.svg)







.svg)
.svg)
Location
Grand Anse, St Georges Grenada W.I
Belle Vue Estate

Belle Vue, St. David’s

7
Bedrooms

5
Bathrooms

30 mins
to
Airport
From
USD
$695,000.00
Asking Price


A lush hillside property with panoramic views, flexible accommodation and income-generating potential
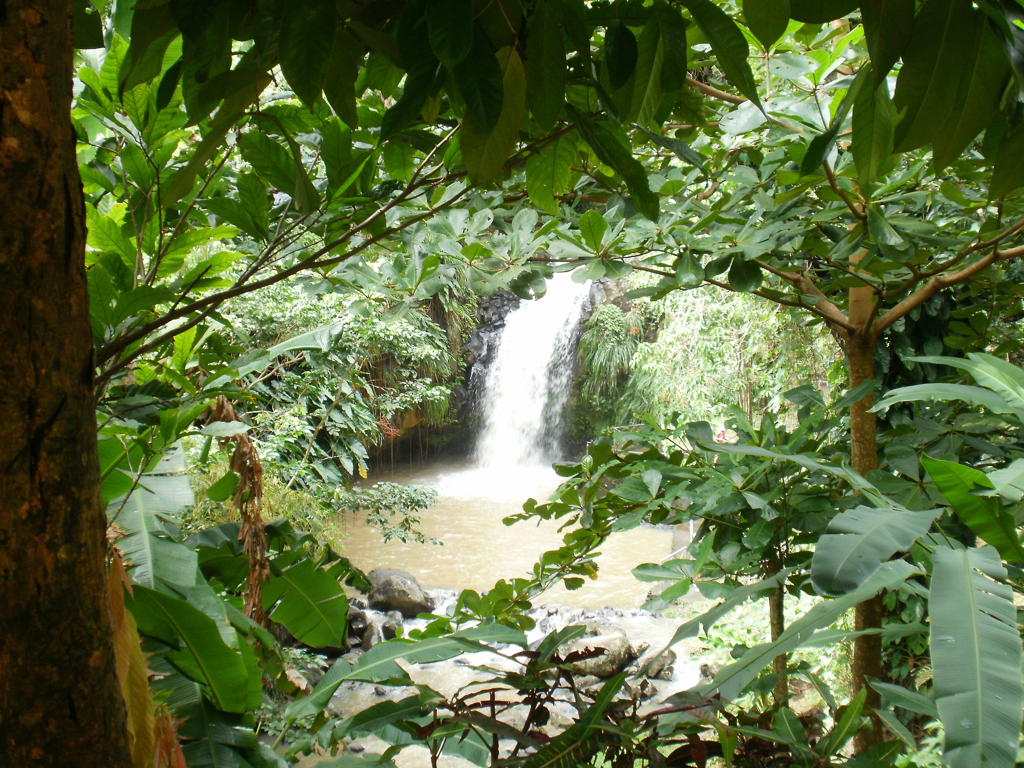
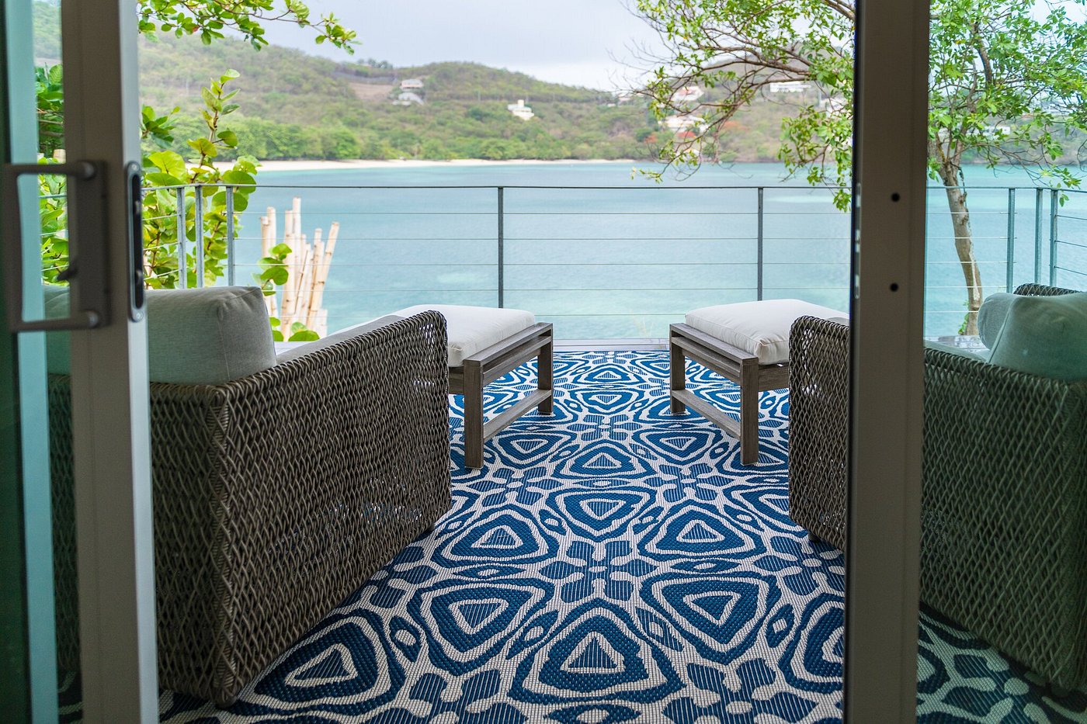
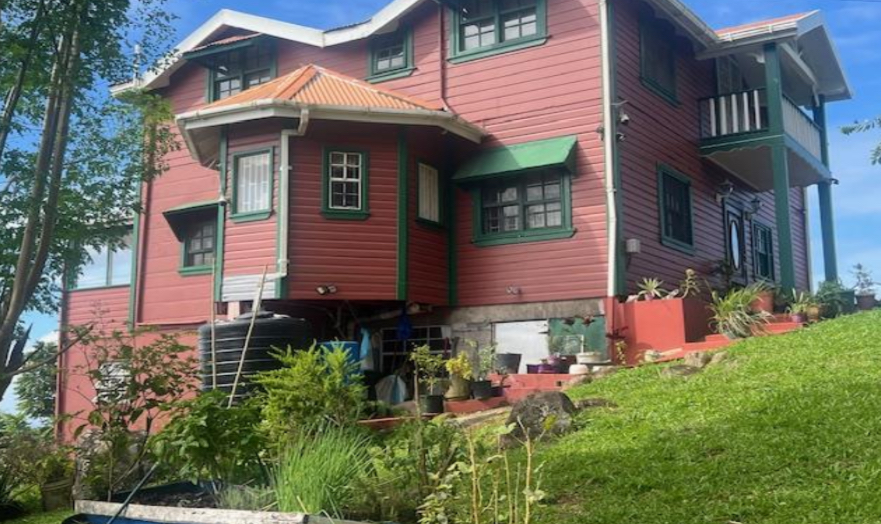
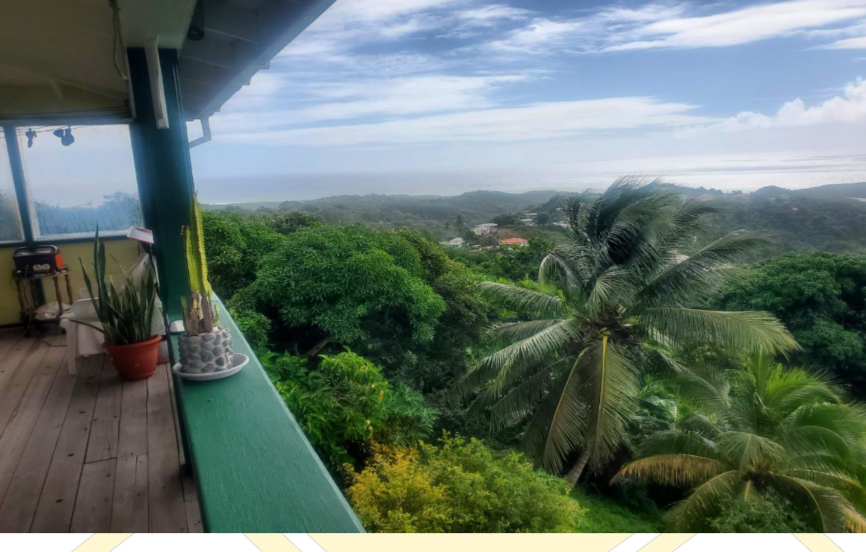
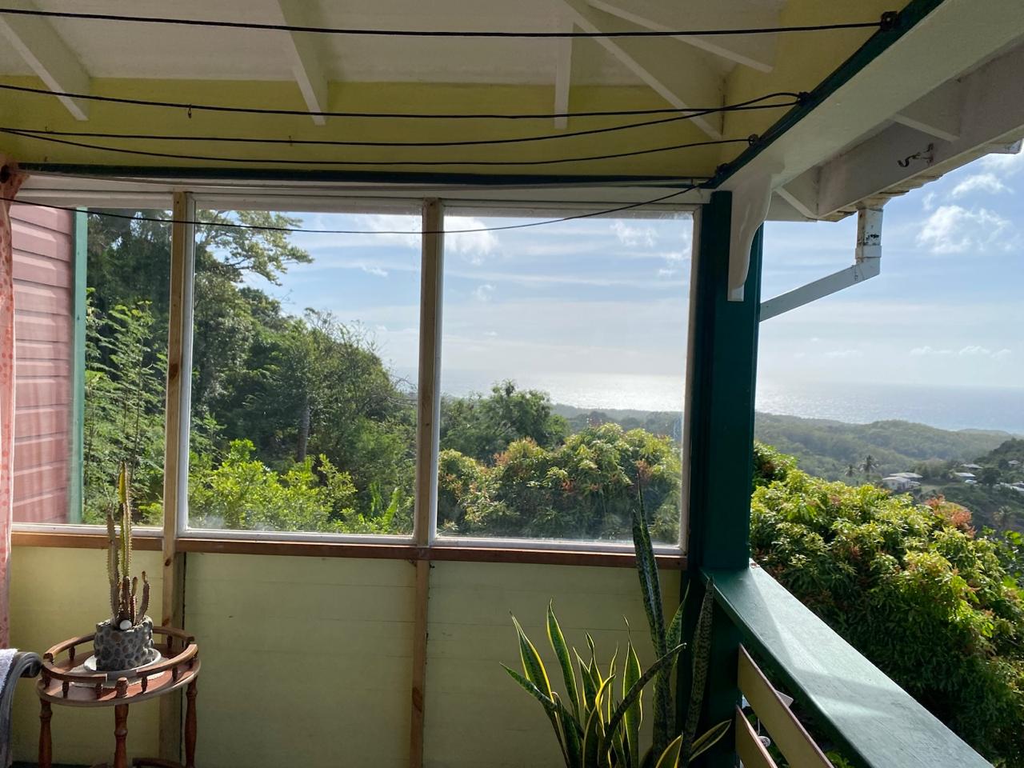
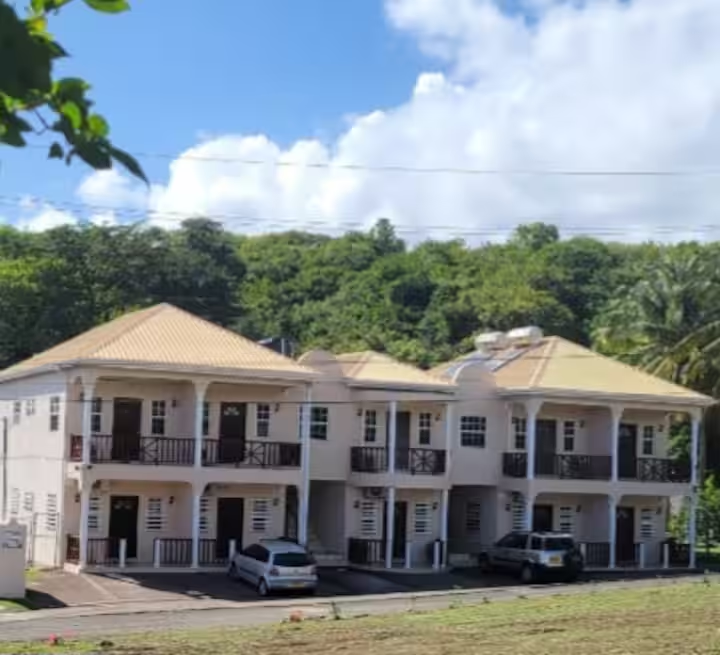
A lush hillside property with panoramic views, Belle Vue Estate combines a spacious four-storey residence, two self-contained apartments and an established tropical garden in Belle Vue, St. David’s. The elevated setting enjoys cooling breezes, generous outdoor living areas and views across the surrounding hills toward the sea.
The layout provides excellent flexibility for an owner-occupier, extended family or rental use. The property was previously run as an Airbnb and offers strong income-generating potential, while its scale, privacy and hillside setting also make it suitable for retreat purposes, subject to any required approvals.
Set on 50,094 sq ft of surveyed land, the estate includes mature fruit trees, herbs, spices and decorative plants, along with a gravity-driven irrigation system. Practical features include an electric security gate, full fencing, detached garage, parking, solar hot water, water storage and surveillance. La Sagesse is approximately 1.5 miles away, placing the beach and surrounding St. David’s amenities within easy reach.

Property Type
Estate
Bedrooms
7
Bathrooms
5
Commute to
Airport
30 mins

Supermarket
10 mins

Restaurants
15 mins

Beach
. 1.5 miles

High-Speed Wi-Fi
Yes
TAKE A LOOK INSIDE
Inside Belle Vue Estate
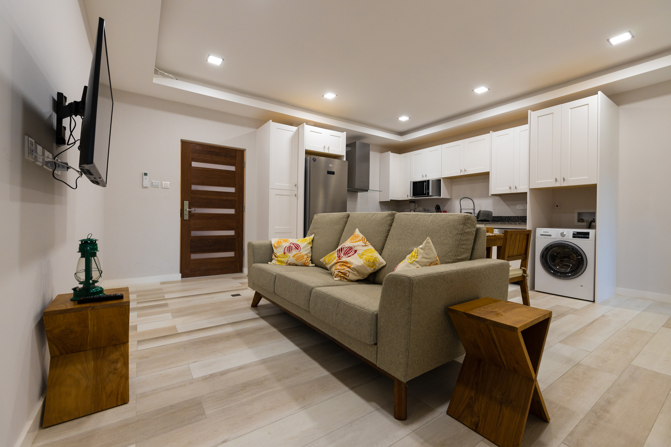
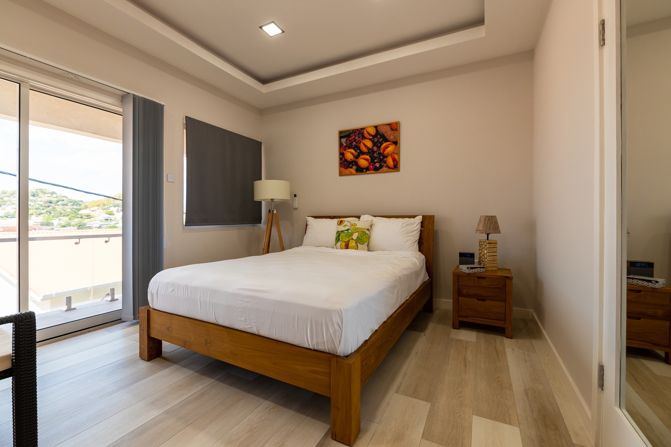
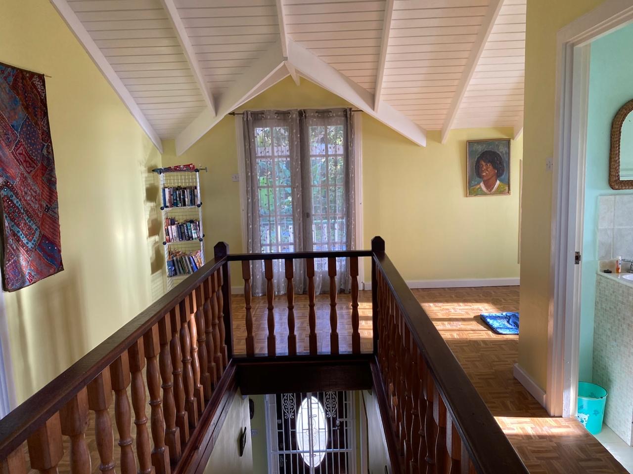
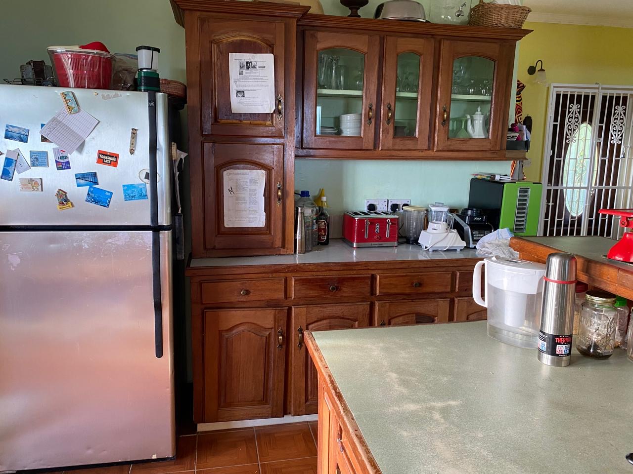
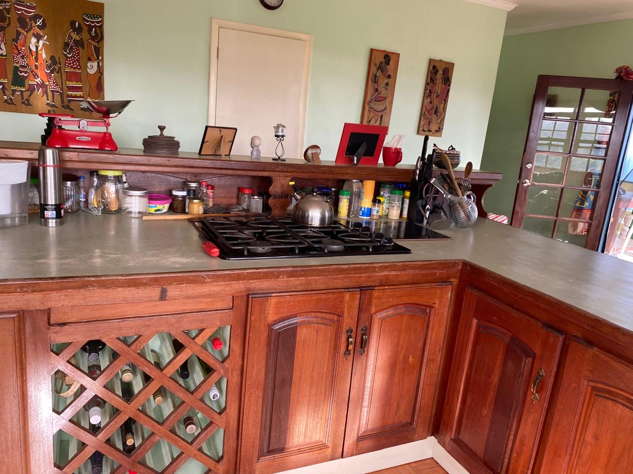
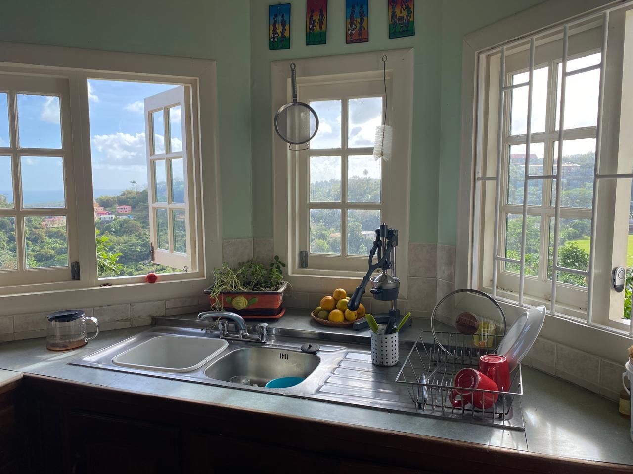
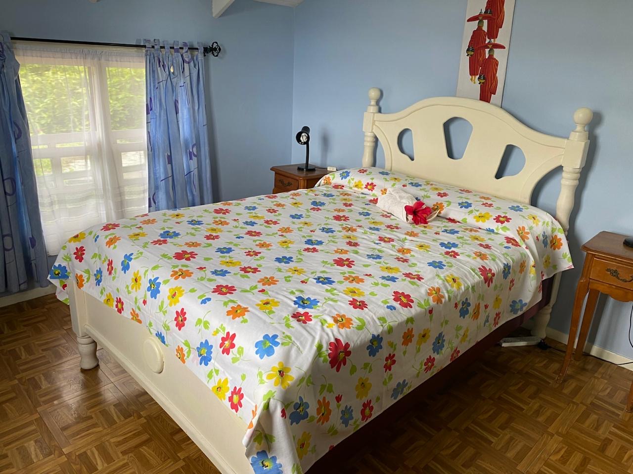
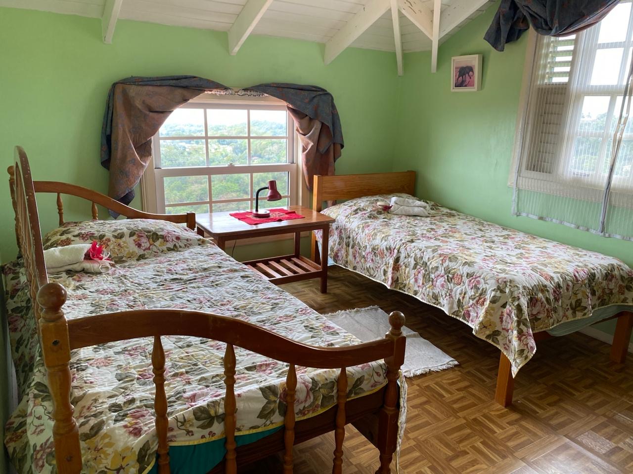
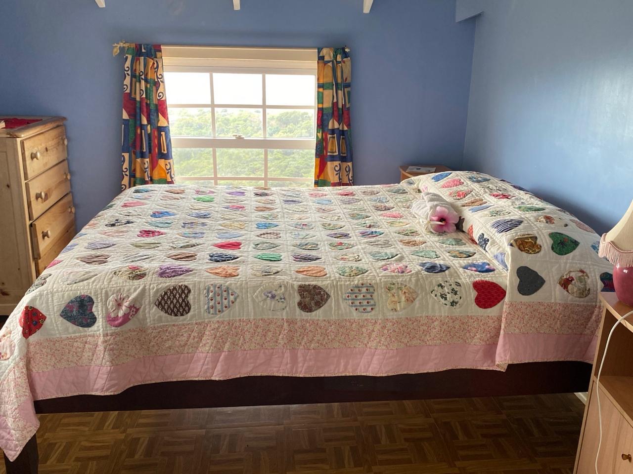
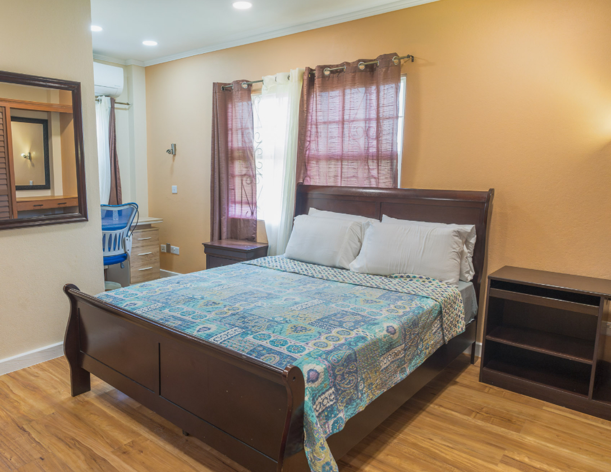
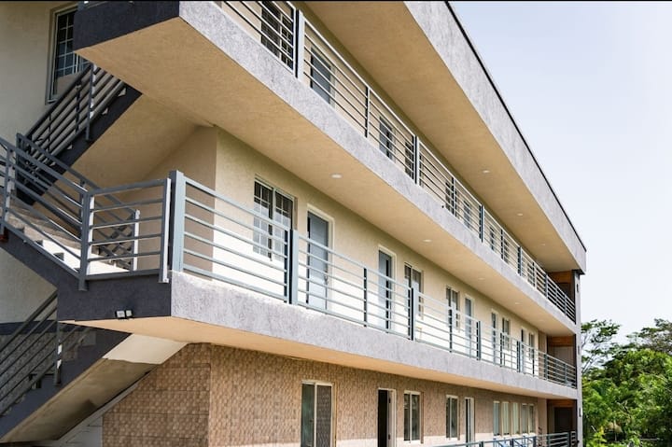
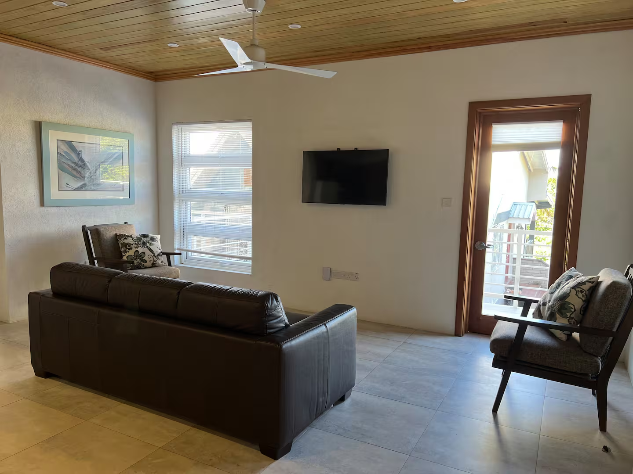
Belle Vue Estate is arranged over four levels with three independent living areas: a one-bedroom studio, a two-bedroom apartment and the principal residence above.
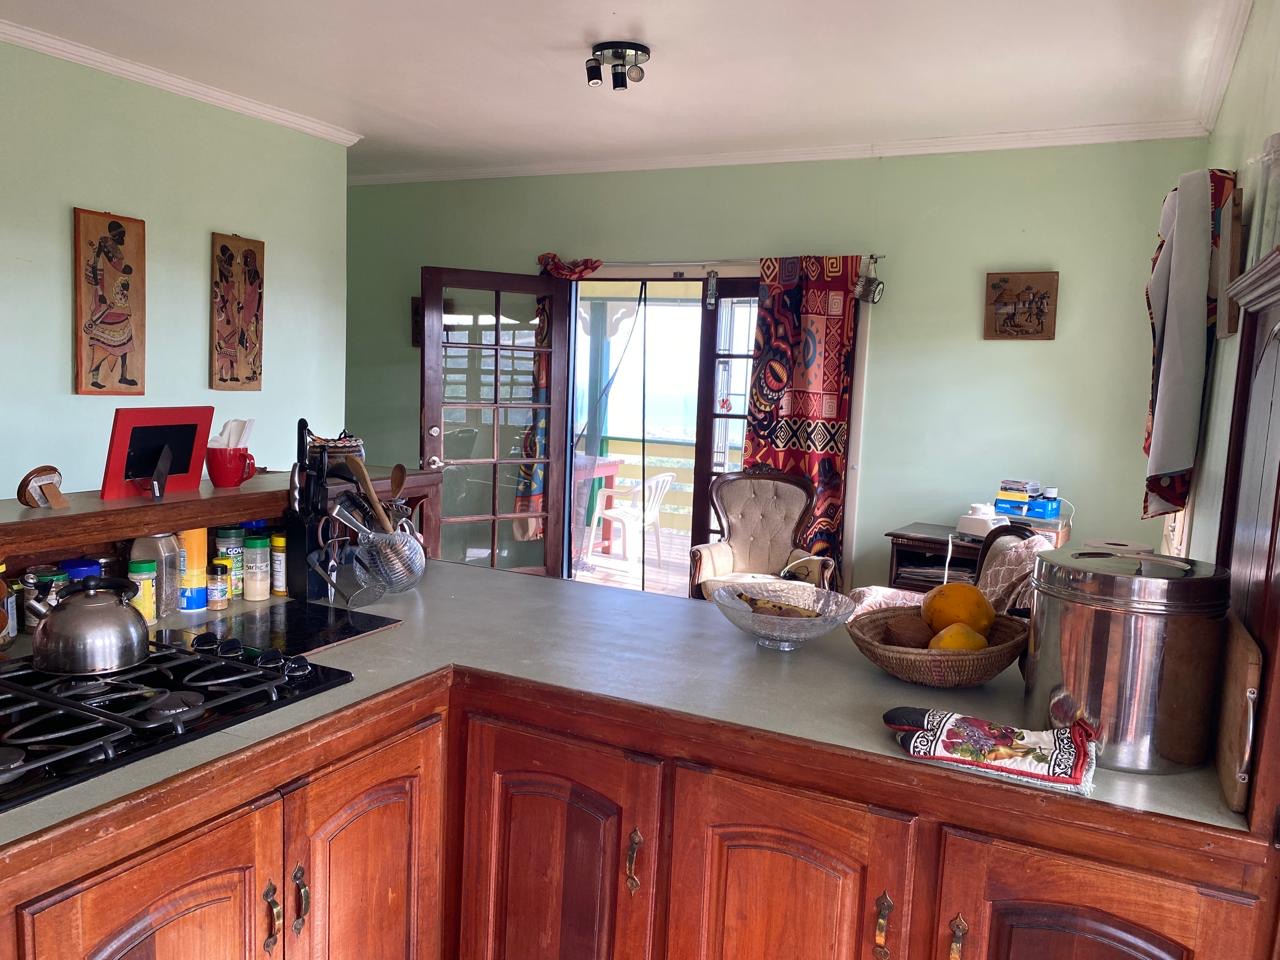
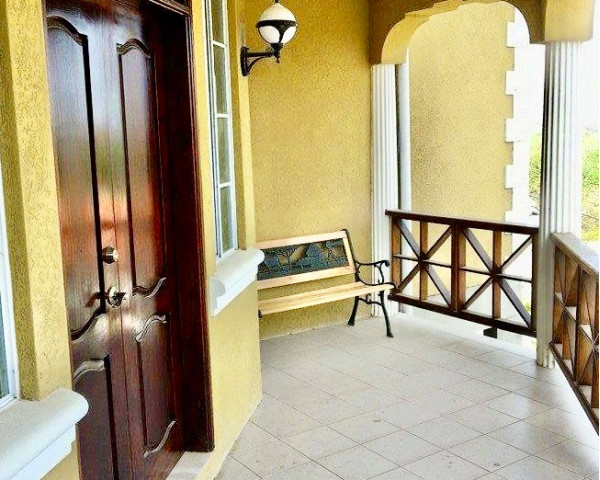
Verandahs, covered outdoor areas and the elevated hillside setting make the most of the surrounding greenery and sea views, while the layout provides excellent flexibility for family, guests or rental use.
Agent
Insights
Belle Vue Estate is best positioned as an income-generating estate rather than simply a seven-bedroom house. The property includes a self-contained one-bedroom studio, a separate two-bedroom apartment and the principal accommodation above, giving an owner flexibility for rental income, extended family or guest use.
The property was previously run as an Airbnb and has clear income-generating potential. Its scale, privacy, tropical garden and hillside setting also make it suitable for retreat purposes, subject to any required approvals.
The surveyed site extends to 50,094 sq ft and includes mature fruit trees, herbs, spices and decorative plants supported by gravity-driven irrigation. Together with the existing accommodation, security, parking, water storage and solar hot-water system, the property offers a strong combination of residential, rental and lifestyle potential.



At a Glance

US$695,000 asking price
50,094 sq ft surveyed land
3,201 sq ft gross floor area
7 bedrooms
5 bathrooms
Four-storey residence
3 independent living areas
Self-contained 1-bedroom studio
Separate 2-bedroom apartment
4-bedroom principal accommodation
Freehold estate
140.14 ft road frontage
Sea & hillside views
Electric security gate & fully fenced property
Detached garage
On-site & off-site parking
Solar hot-water system
Approx. 1,000-gallon water tank
17 varieties of fruit crops & decorative plants
Rental, garden & retreat potential
Features & Facilities
Furnishing & Interior
- Four-storey greenheart-timber and reinforced-concrete residence
- Approximately 3,201 sq ft gross floor area
- Three independent living areas
- One-bedroom lower-level studio
- Separate two-bedroom, two-bathroom apartment with verandah / balcony and storage
- Principal third-floor living level with kitchen, drawing room, bedroom and 1.5 bathrooms
- Upper floor with three bedrooms, bathroom, exercise room, sitting / library area and covered deck
- Ceramic and wooden parquet flooring
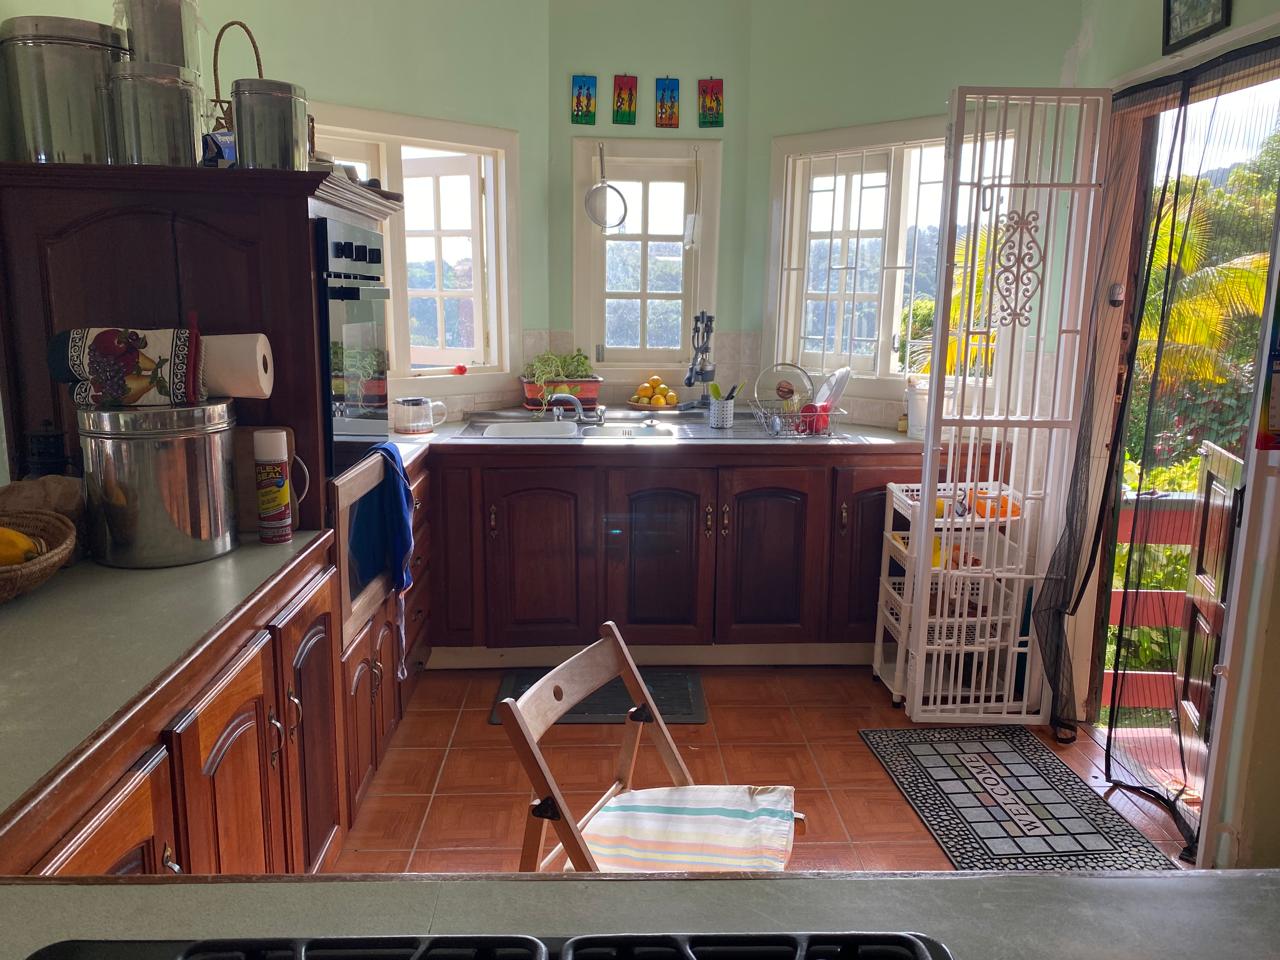
- Good natural light and cross-ventilation
- Adequate cupboard and closet storage
Kitchen & Appliances
- Principal kitchen on the third floor
- Independent kitchen serving the two-bedroom apartment
- Decorative laminated kitchen countertops noted in the valuation
- Studio forms a self-contained lower-level living unit
Internet, TV & Technology
- 110/220-volt electrical service
- Surveillance system installed
- Solar hot-water system
- Approximately 1,000-gallon water storage tank
- Modern utility services available in the area
Swimming, Wellness & Recreation
- Upper-floor exercise / wellness room
- Sitting and library area
- Covered upper deck
- Verandahs / balconies on principal and apartment levels
- Productive tropical garden with fruit crops and decorative plants
- Gravity-driven irrigation system
Services
- Electric security gate
- Fully fenced property
- Security bars to vulnerable areas
- Surveillance system
- Detached garage
- Paved yard
- On-site and off-site parking
- Two separate concrete walkways serving the lower levels
- Solar hot-water system
- Water storage
- Hillside setting in Belle Vue, St. David’s
You May Also Like
Available Next Term
Student Housing
Sea Almond Residence | Studio
Lance aux Epines

Studio
Bedrooms

1
Bathrooms
From
$1,500
per month

Available Next Term
Student Housing
Sea Almond Residence III
Lance aux Epines
3
Bedrooms
3
Bathrooms
From
$4,200–$4,800
per month
Available Next Term
Student Housing
Sea Almond Residence II
Lance aux Epines
2
Bedrooms
2
Bathrooms
From
$2,800–$3,200
per month
Recently Added
Student Housing
All Spice II
True Blue, St. George's, Grenada
2
Bedrooms
2
Bathrooms
From
$1,480 per person
per month
Recently Added
Student Housing
Anise I
True Blue, St. George's, Grenada
1
Bedrooms
1
Bathrooms
From
Price on Request
Price on Request
Recently Added
Student Housing
Sapodilla Court I
Calliste
1
Bedrooms
1
Bathrooms
From
Price on request
Price on Request
Available Next Term
Student Housing
Sapodilla Court Studio
Calliste
Studio
Bedrooms
1
Bathrooms
From
Price on request
Price on Request
Available Next Term
Student Housing
Jacaranda Residence II
Lance aux Epines
2
Bedrooms
2
Bathrooms
From
Price on Request
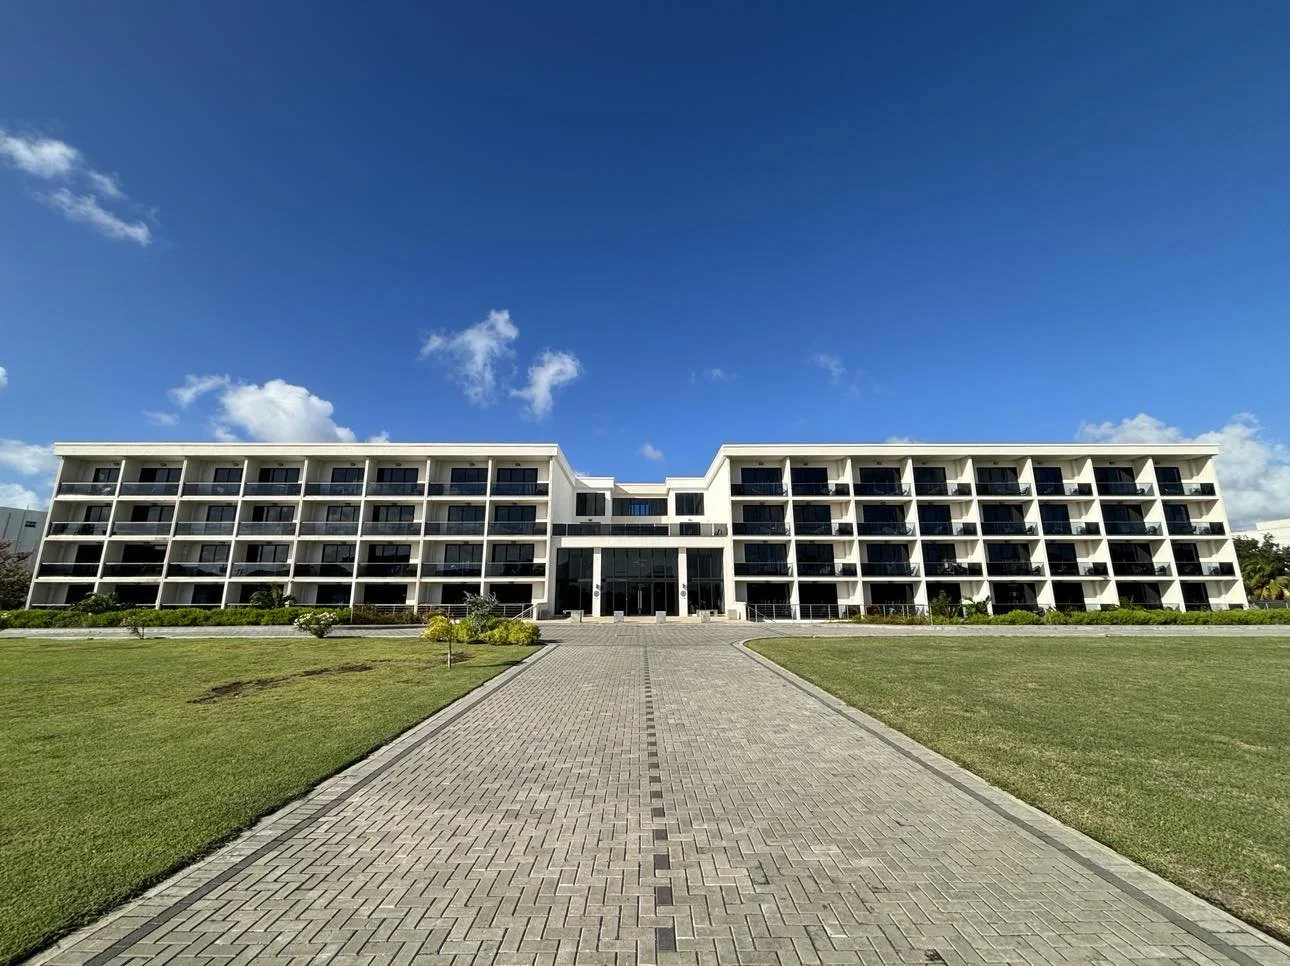
Available Next Term
Student Housing
Concord Studio
True Blue
Studio
Bedrooms
1
Bathrooms
From
$1,765
per month
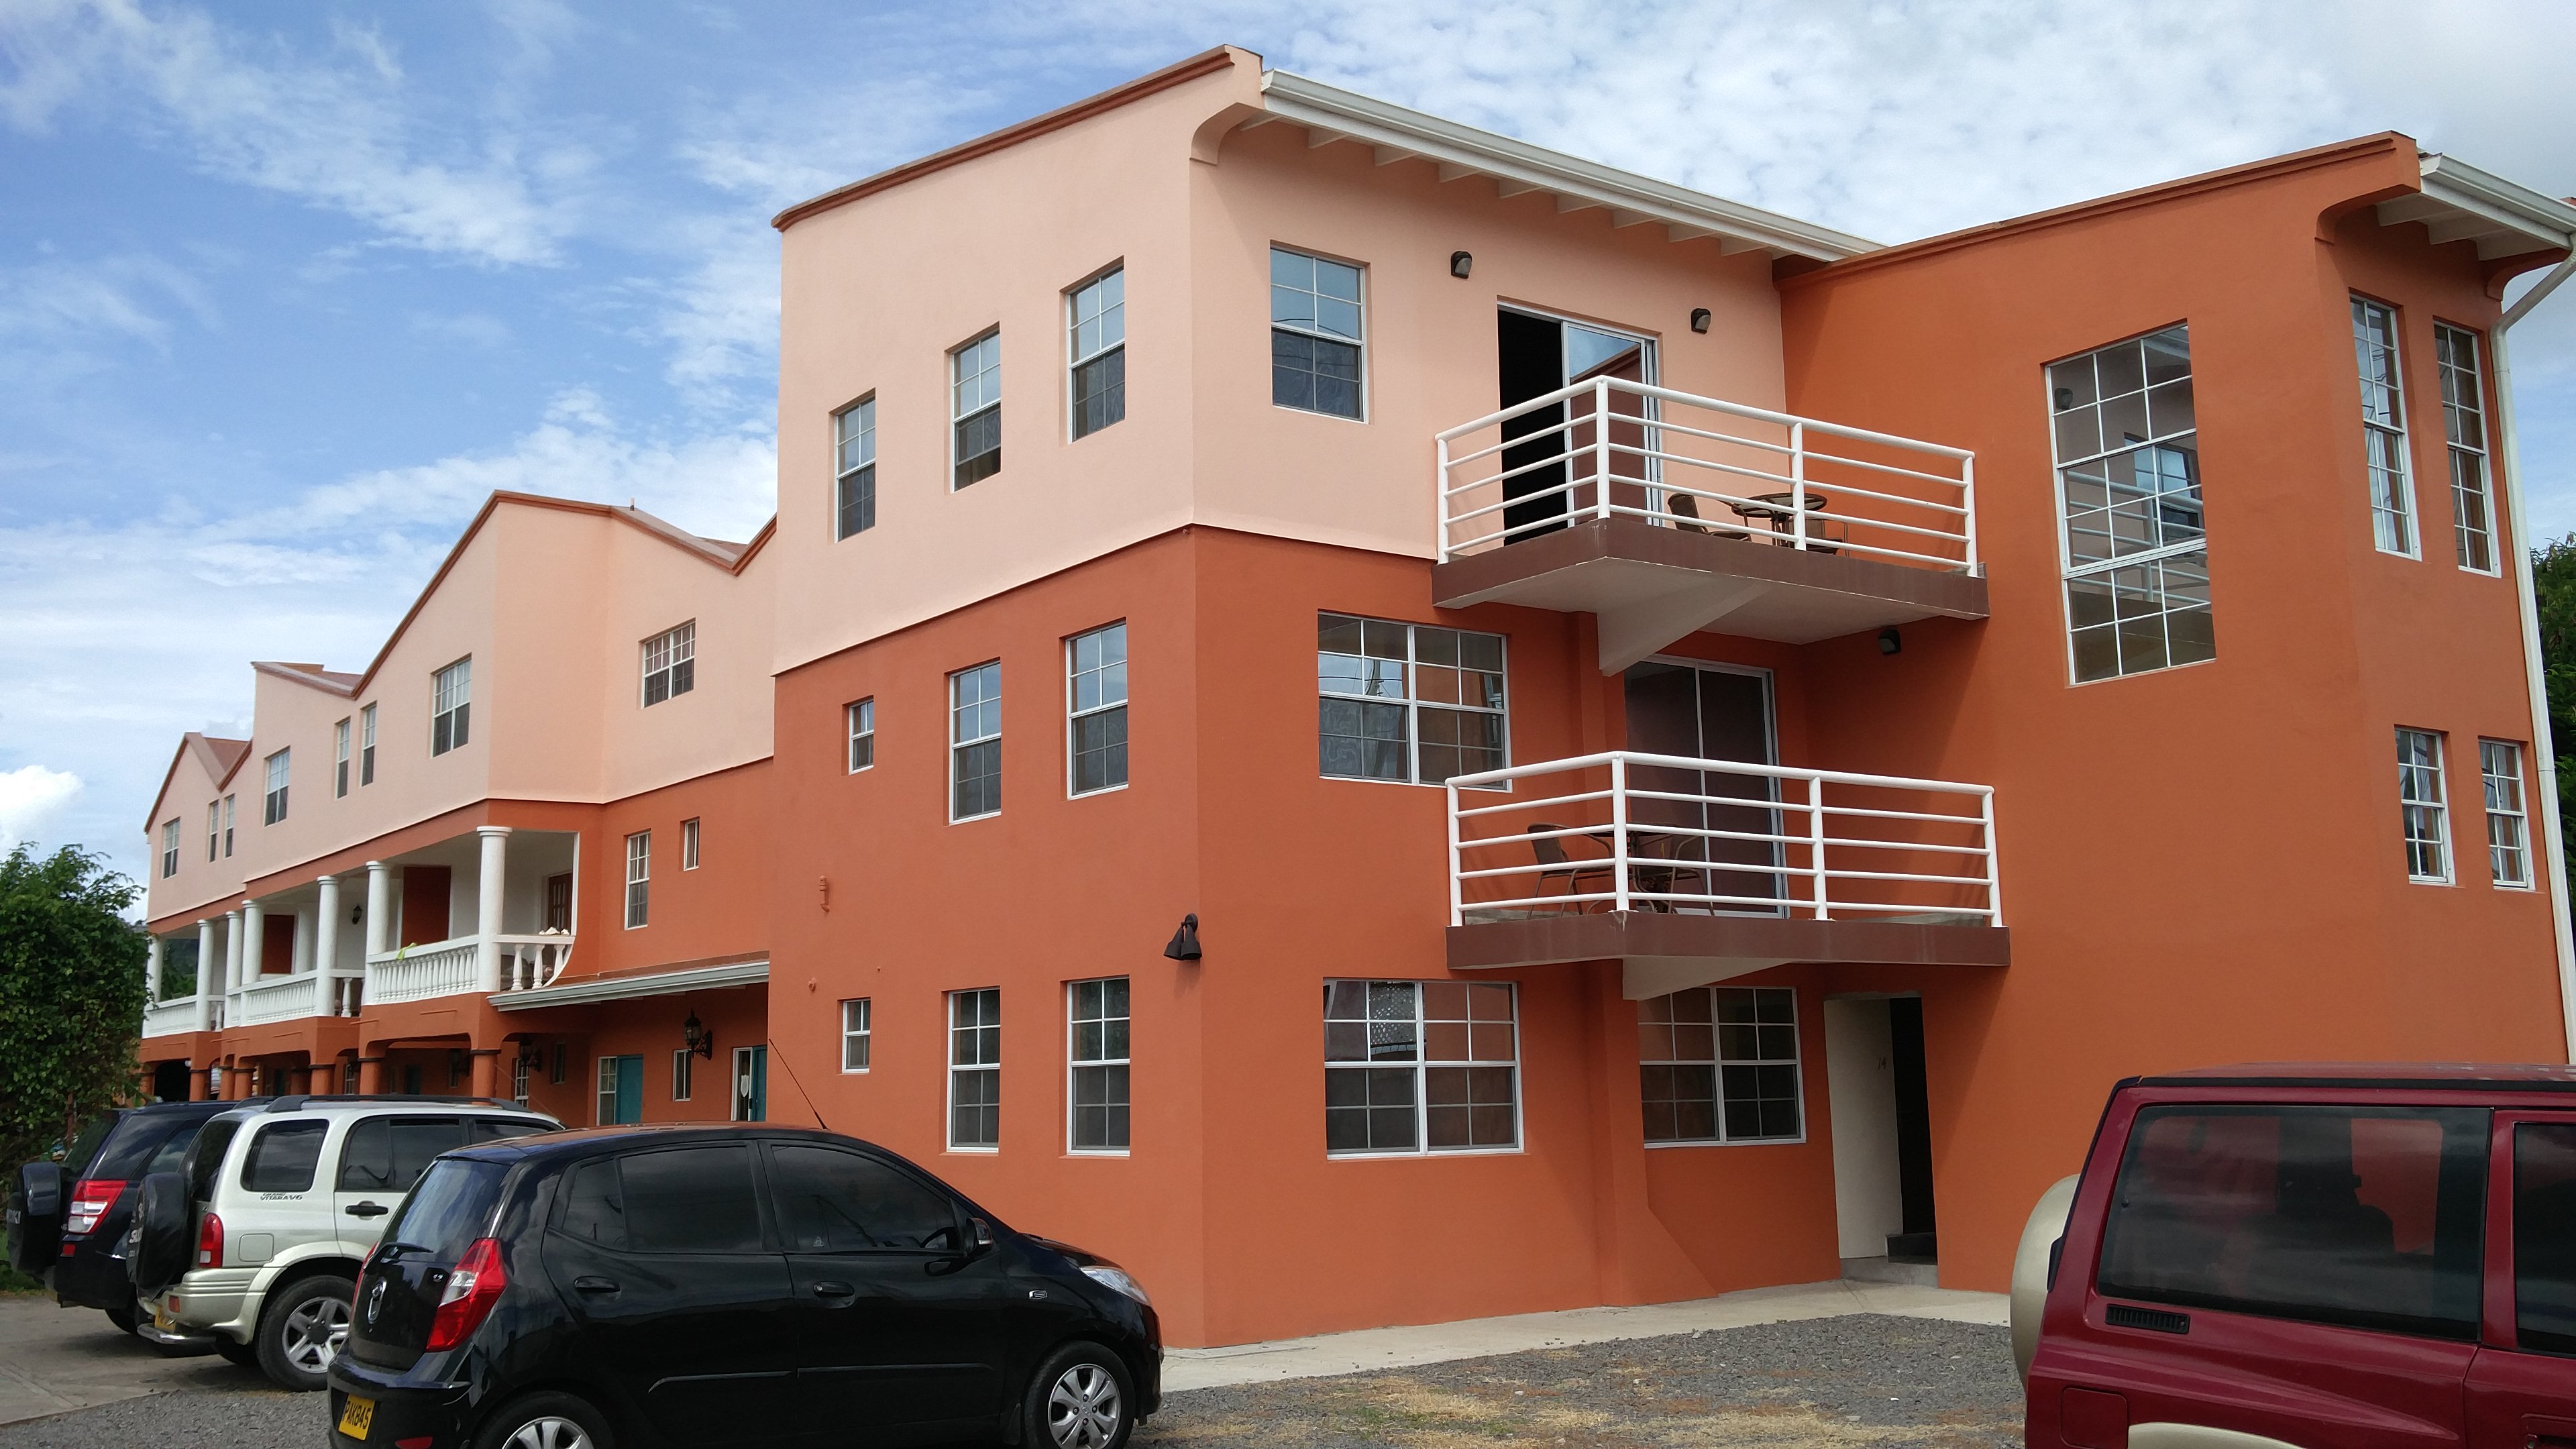
Available Next Term
Student Housing
Sea Almond Residence I
Lance aux Epines
1
Bedrooms
1
Bathrooms
From
$1,500–$2,000
per month
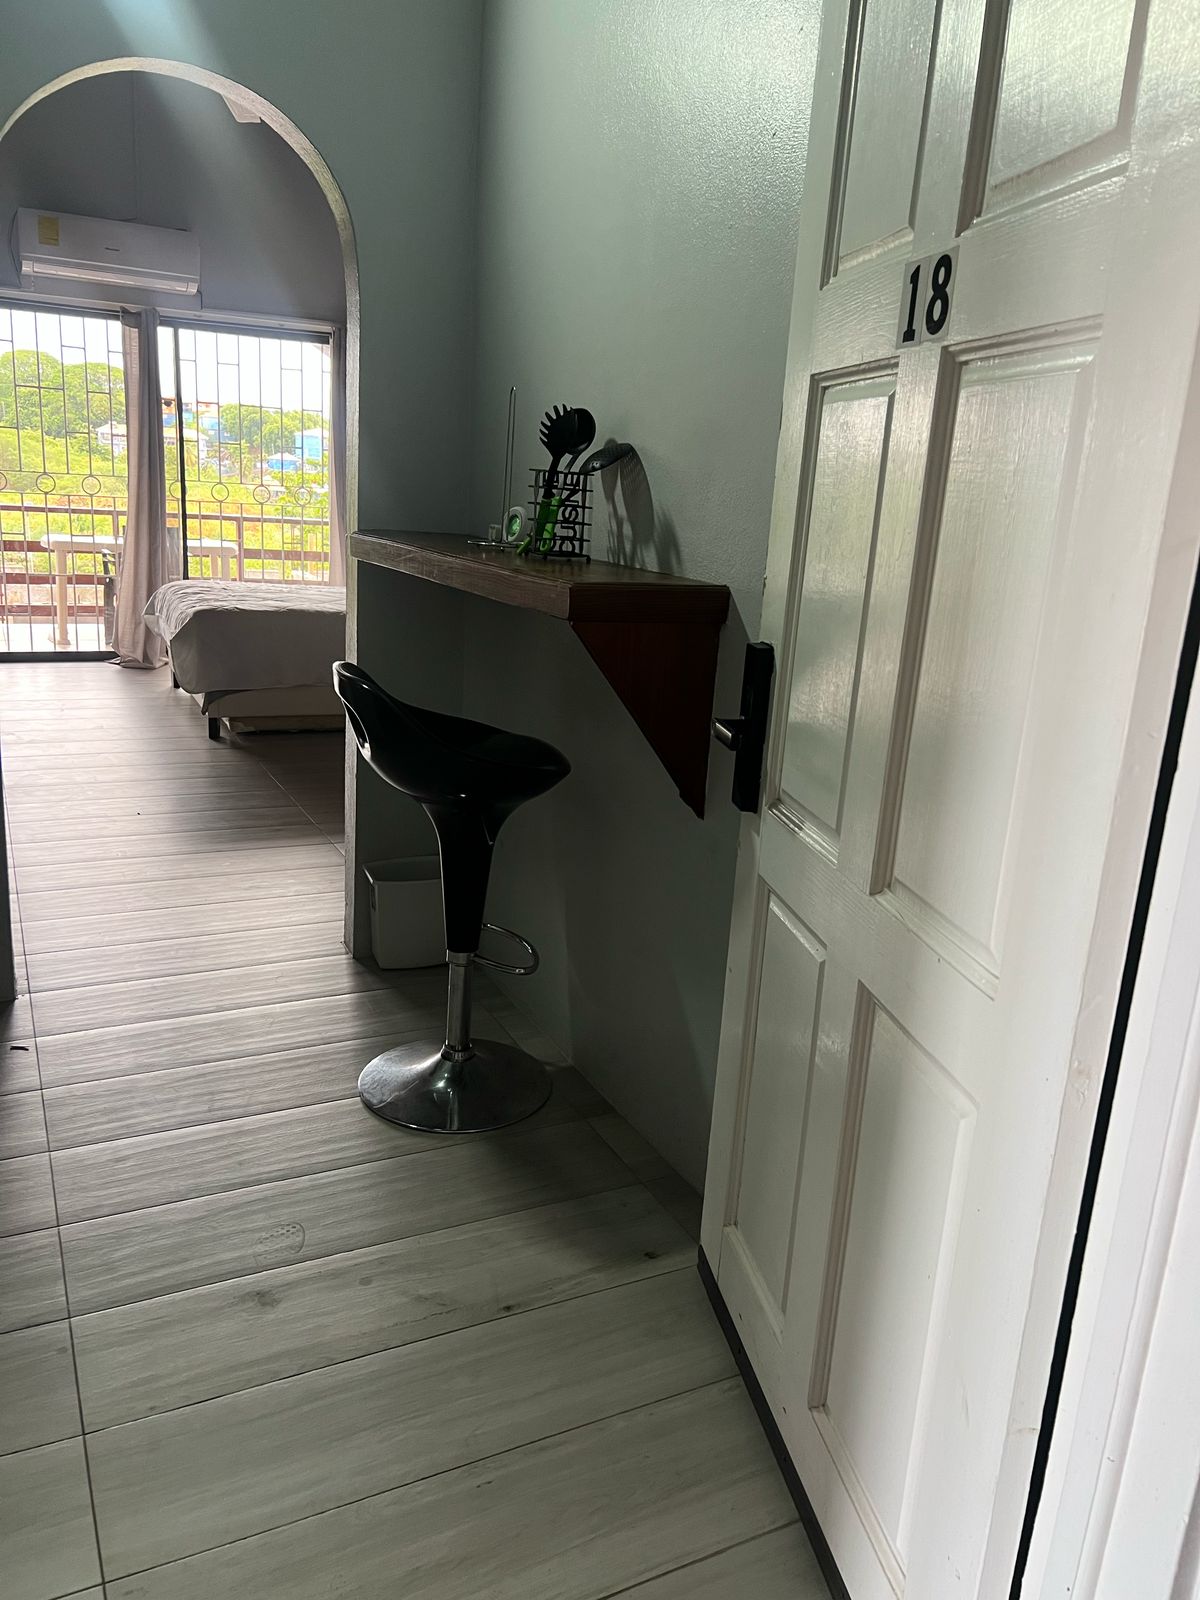
Available Next Term
Student Housing
Mango Grove Residence II | Short Stay
True Blue
2
Bedrooms
1
Bathrooms
From
$99.00
per night
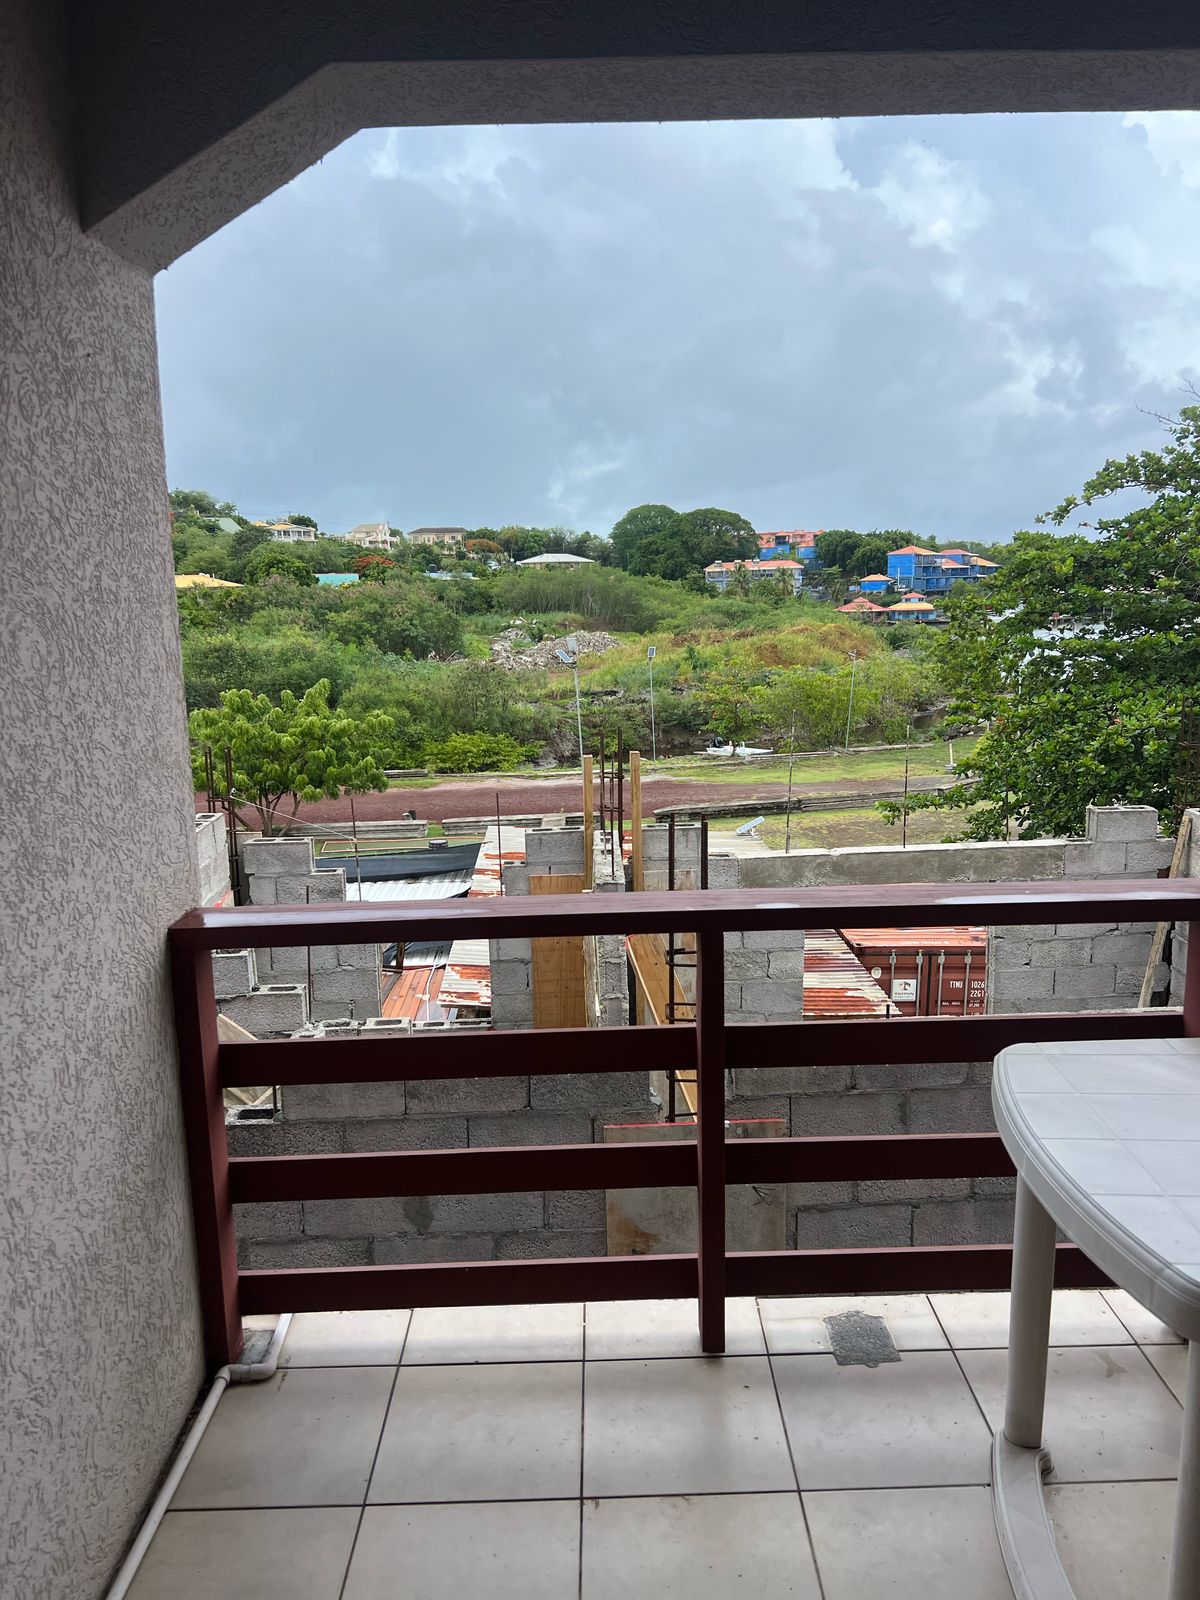
Available Next Term
Student Housing
Mango Grove Residence II
True Blue
2
Bedrooms
1
Bathrooms
From
Price on Request
Available Next Term
Student Housing
Mango Grove Residence III
True Blue
3
Bedrooms
2
Bathrooms
From
Price on Request
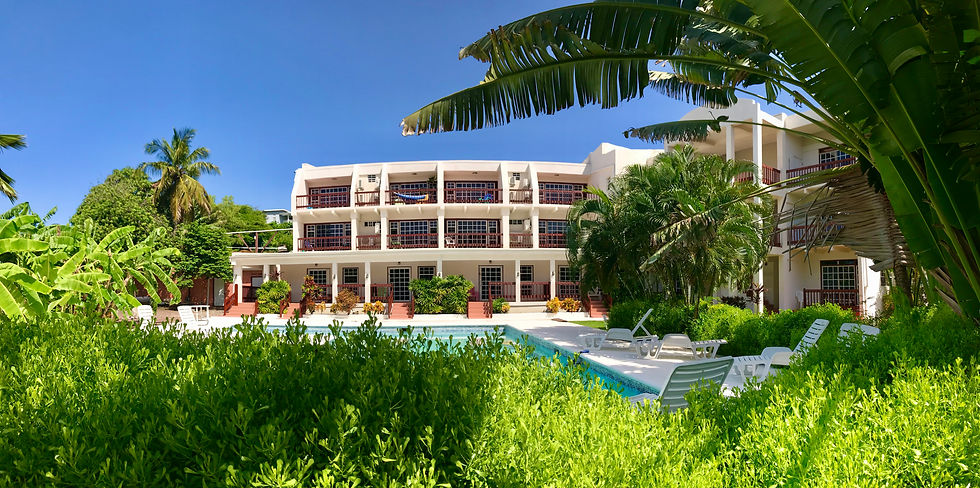
Available Next Term
Student Housing
Clove Garden Residence Studio
Lance aux Epines
Studio
Bedrooms
1
Bathrooms
From
$770.00
per month
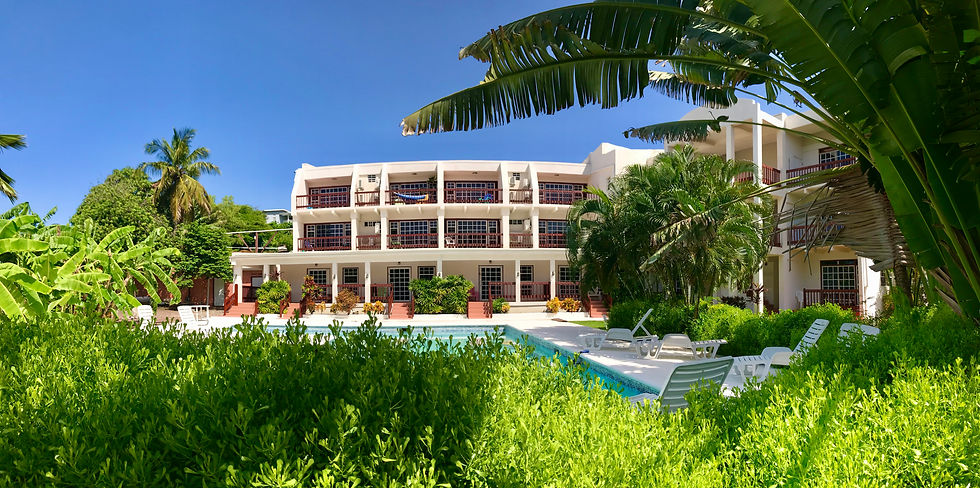
Available Next Term
Student Housing
Clove Garden Residence I
Lance aux Epines
1
Bedrooms
1
Bathrooms
From
$935.00
per month
Available Next Term
Student Housing
Clove Garden Residence Studio | Large
Lance aux Epines
Studio
Bedrooms
1
Bathrooms
From
$1,155.00
per month
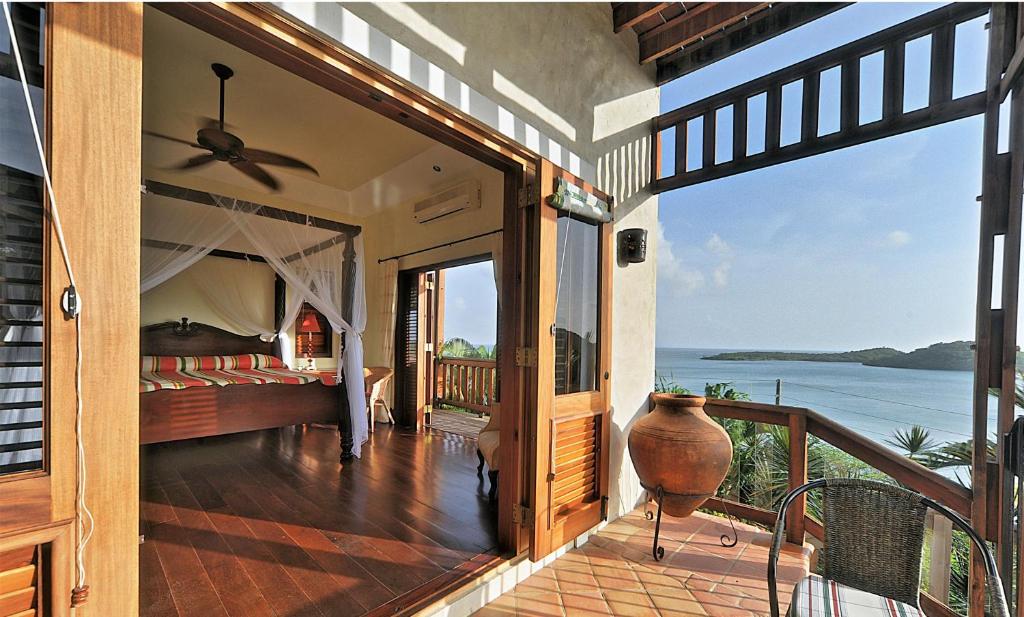
Recently Added
Student Housing
Hartman Grove II
Mount Hartman, Lance aux Épines, St. George's, Grenada
2
Bedrooms
1
Bathrooms
From
Price on Request
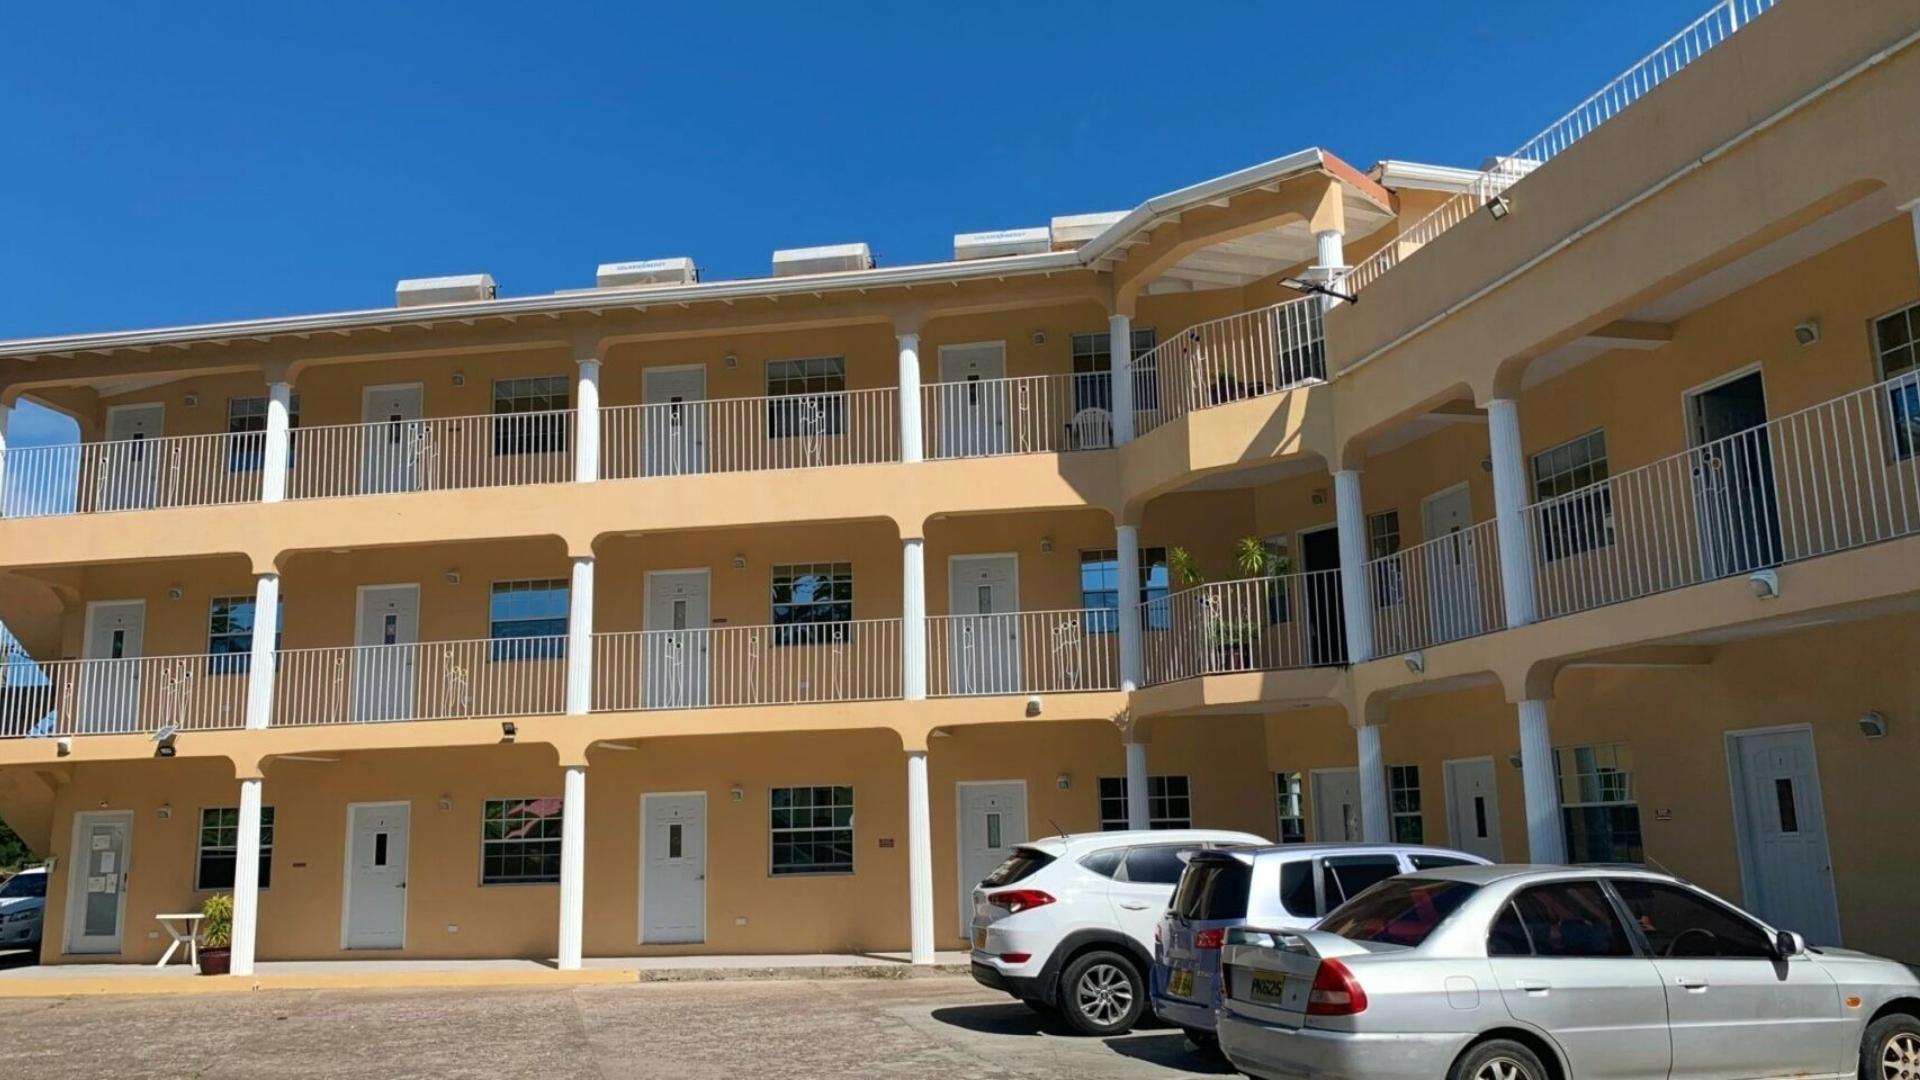
Available Next Term
Student Housing
True Blue Court | Studio
True Blue
1
Bedrooms
1
Bathrooms
From
$875.00
per month
Available Next Term
Student Housing
True Blue Court I
True Blue
1
Bedrooms
1
Bathrooms
From
$1,050.00
per month
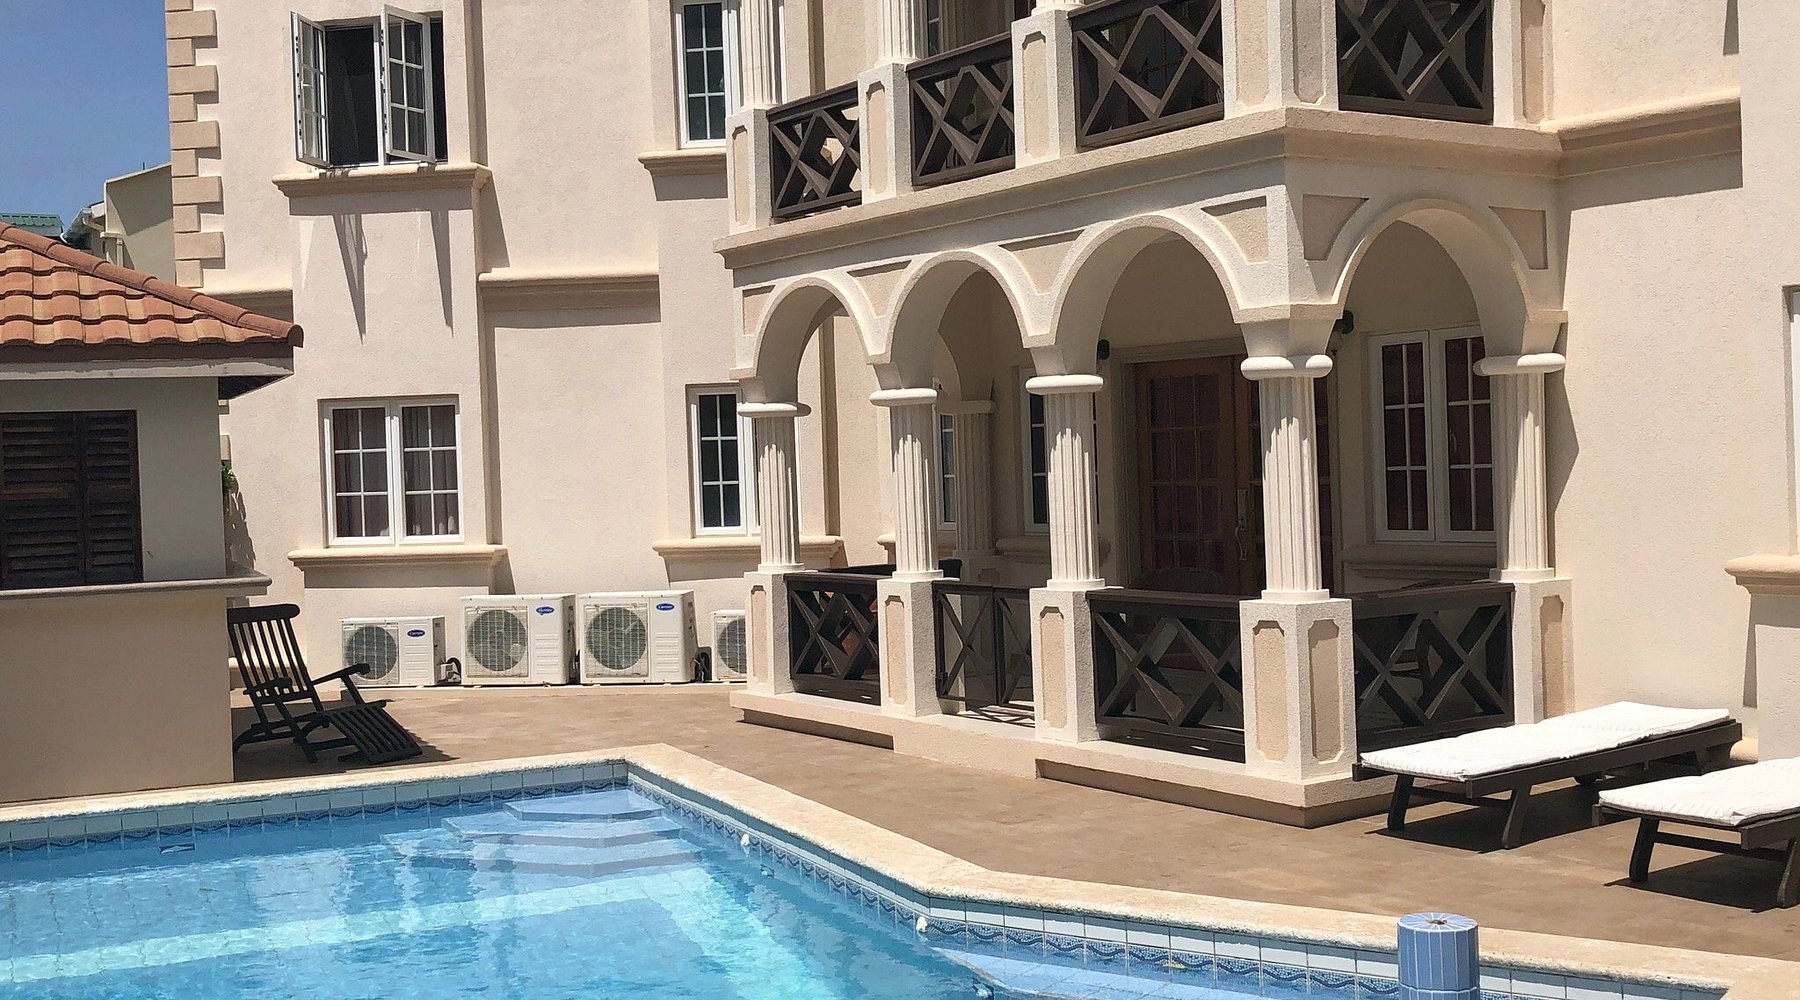
Available Next Term
Student Housing
Clover Court II
Lance Aux Pine
2
Bedrooms
2
Bathrooms
From
$3200.00
per month
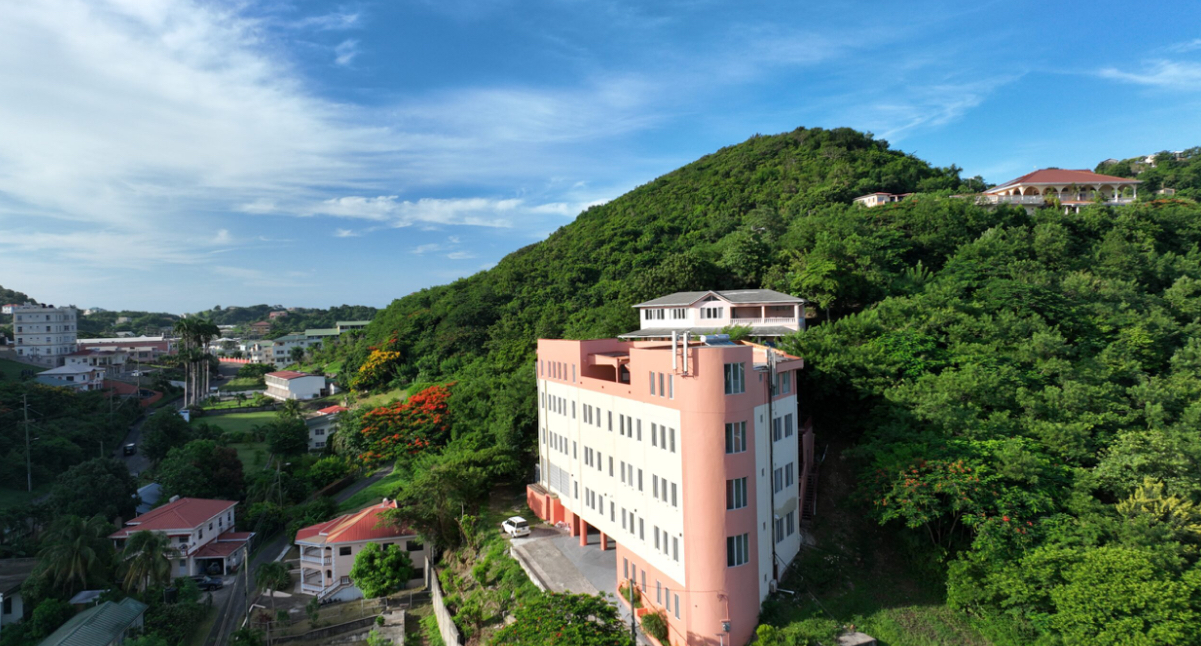
Available Next Term
Student Housing
Hibiscus View Residence II
Morne Rouge
2
Bedrooms
1
Bathrooms
From
$2400.00
per month
Available Next Term
Student Housing
Hibiscus View Residence I
Morne Rouge
1
Bedrooms
8
Bathrooms
From
$1500.00
per month
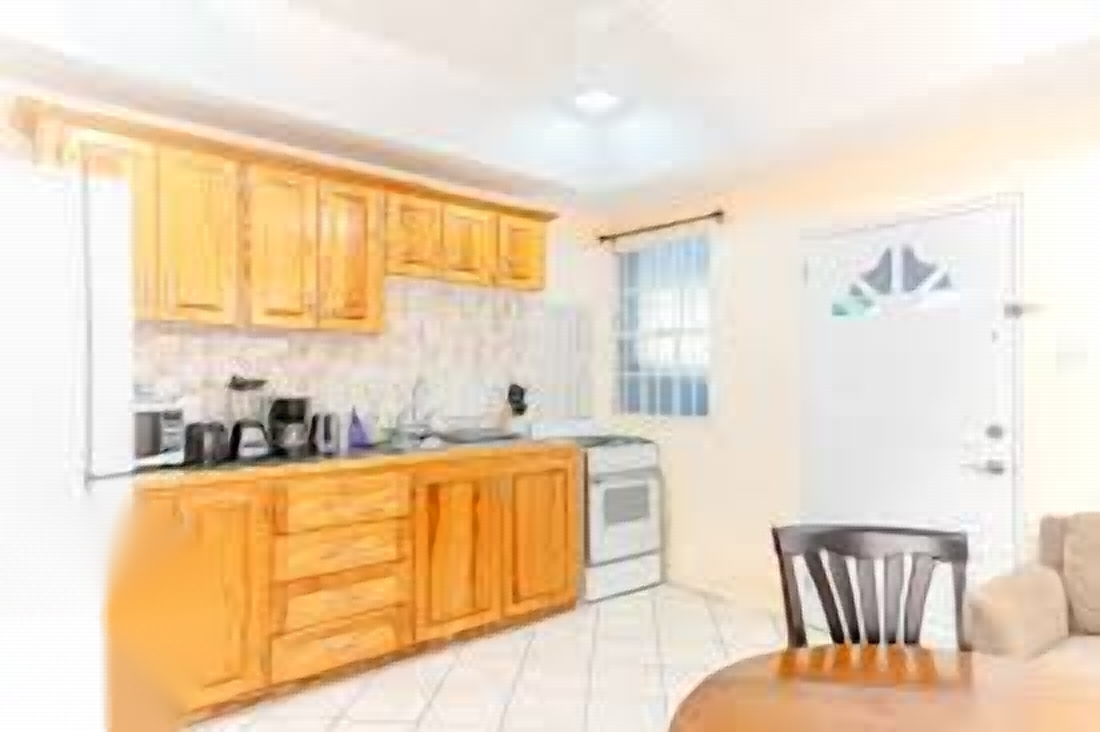
Available
Student Housing
Sugar Apple Court I
Lance Aux Epines, St. George, Grenada
1
Bedrooms
1
Bathrooms
From
Price on Request
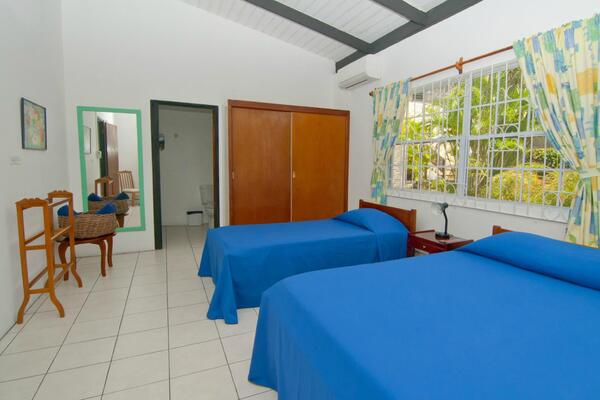
Available Next Term
Student Housing
Spice Isle House III
Lance Aux Epines
3
Bedrooms
3
Bathrooms
From
Price on Request
Available Next Term
Student Housing
Spice Isle House II
Lance Aux Epines
2
Bedrooms
2
Bathrooms
From
Price on Request
Available Next Term
Student Housing
Spice Isle House I
Lance Aux Epines
1
Bedrooms
1
Bathrooms
From
Price on Request
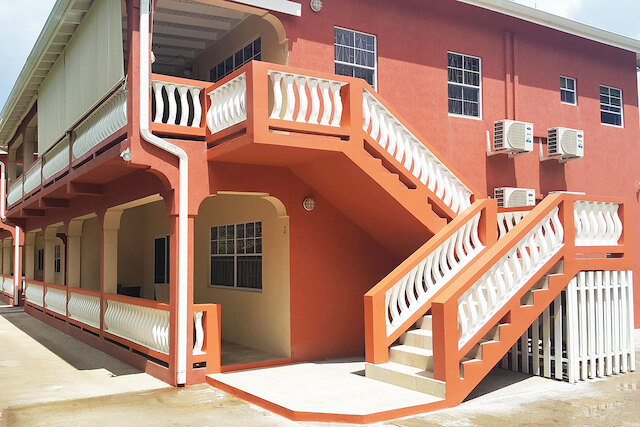
Available
Student Housing
Sendall Garden Apartments
Grand Anse
1
Bedrooms
1
Bathrooms
From
Price on Request
.avif)
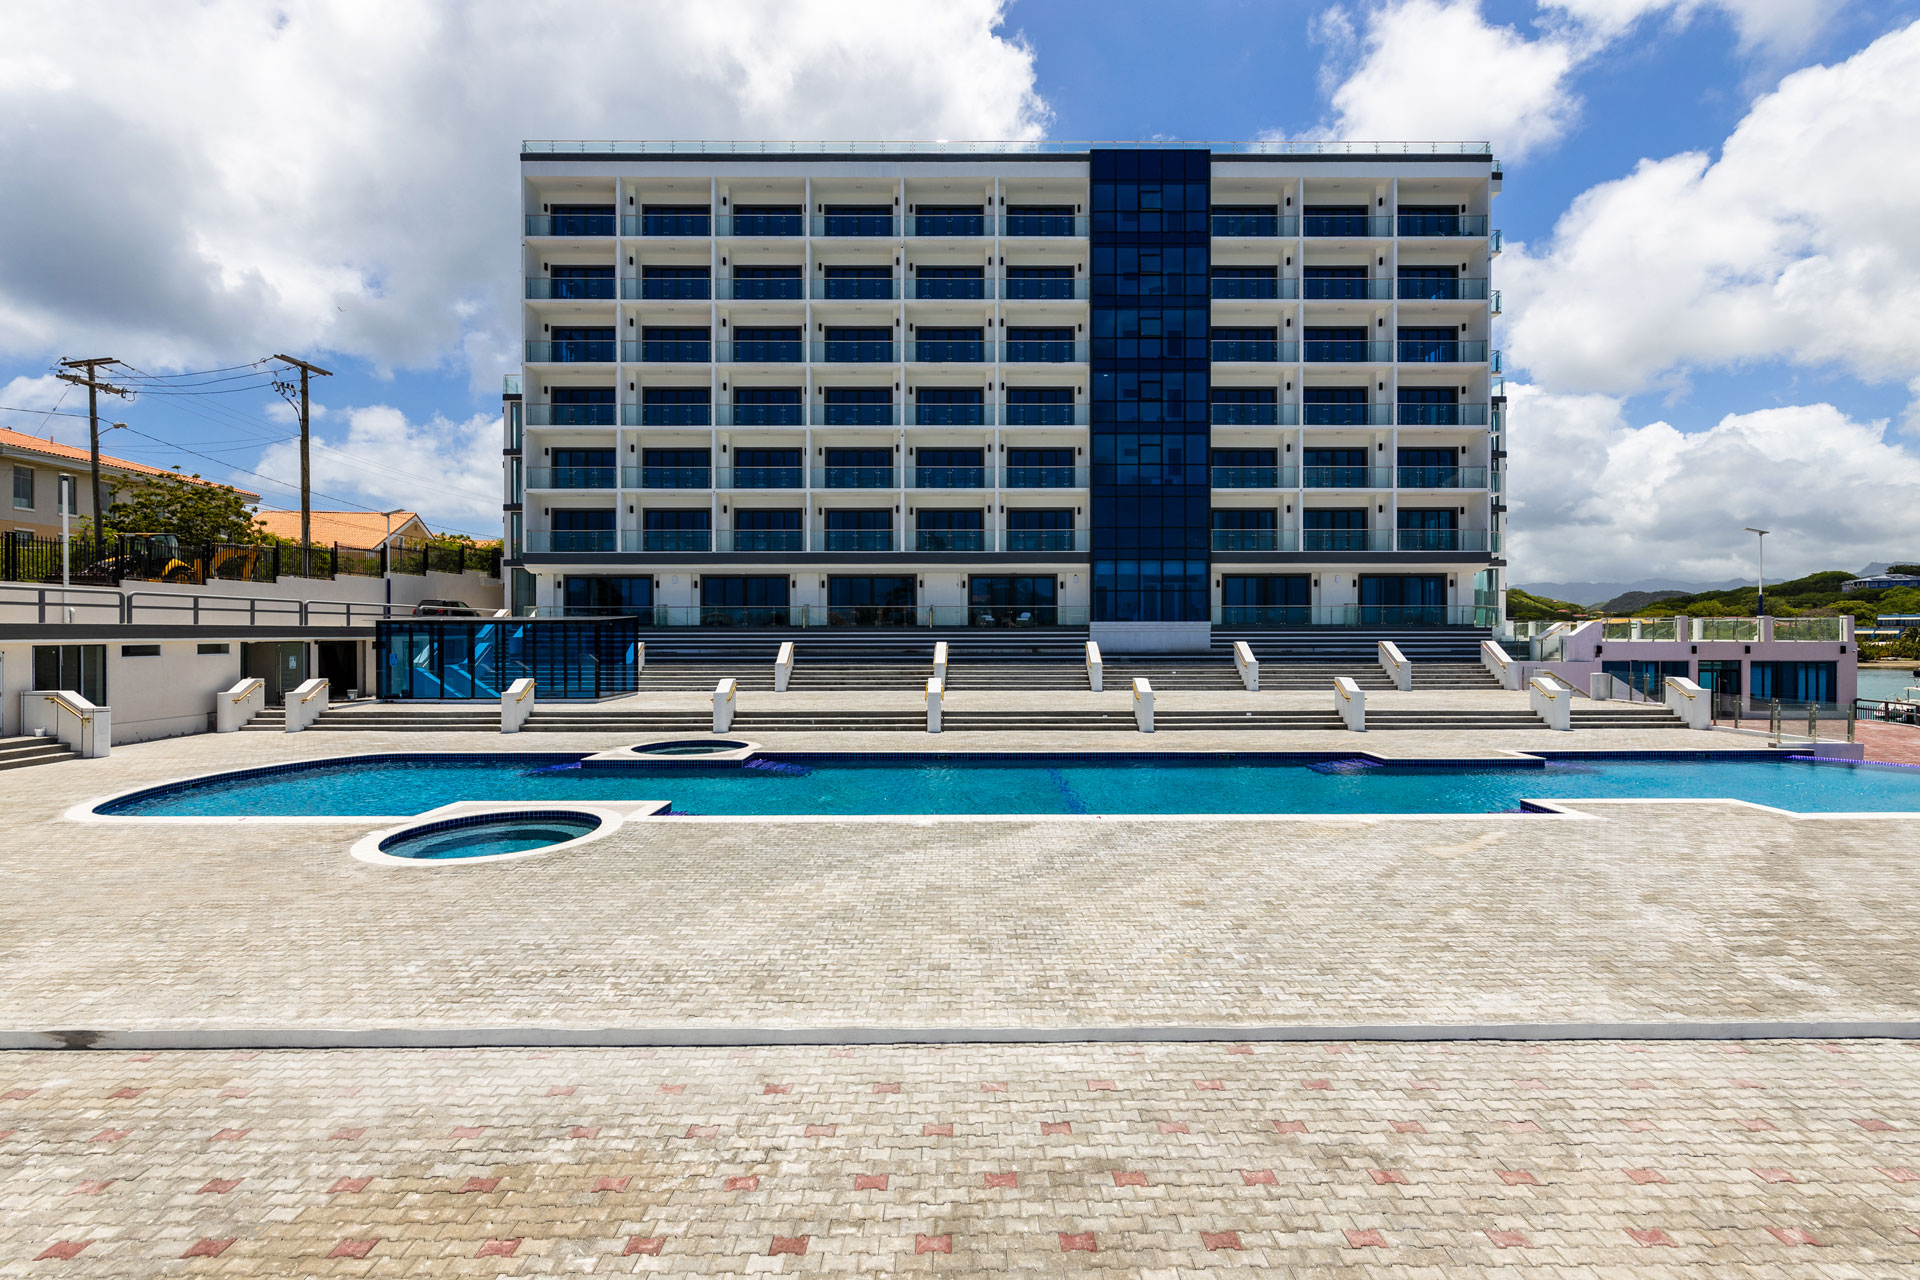
Available Next Term
Student Housing
Grand Etang Residence Studio
True Blue Road, True Blue, St. George's, Grenada
1
Bedrooms
1
Bathrooms
From
Price on Request
Available Next Term
Student Housing
Grand Etang Residence II
True Blue Road, True Blue, St. George's, Grenada
2
Bedrooms
2
Bathrooms
From
Price on Request
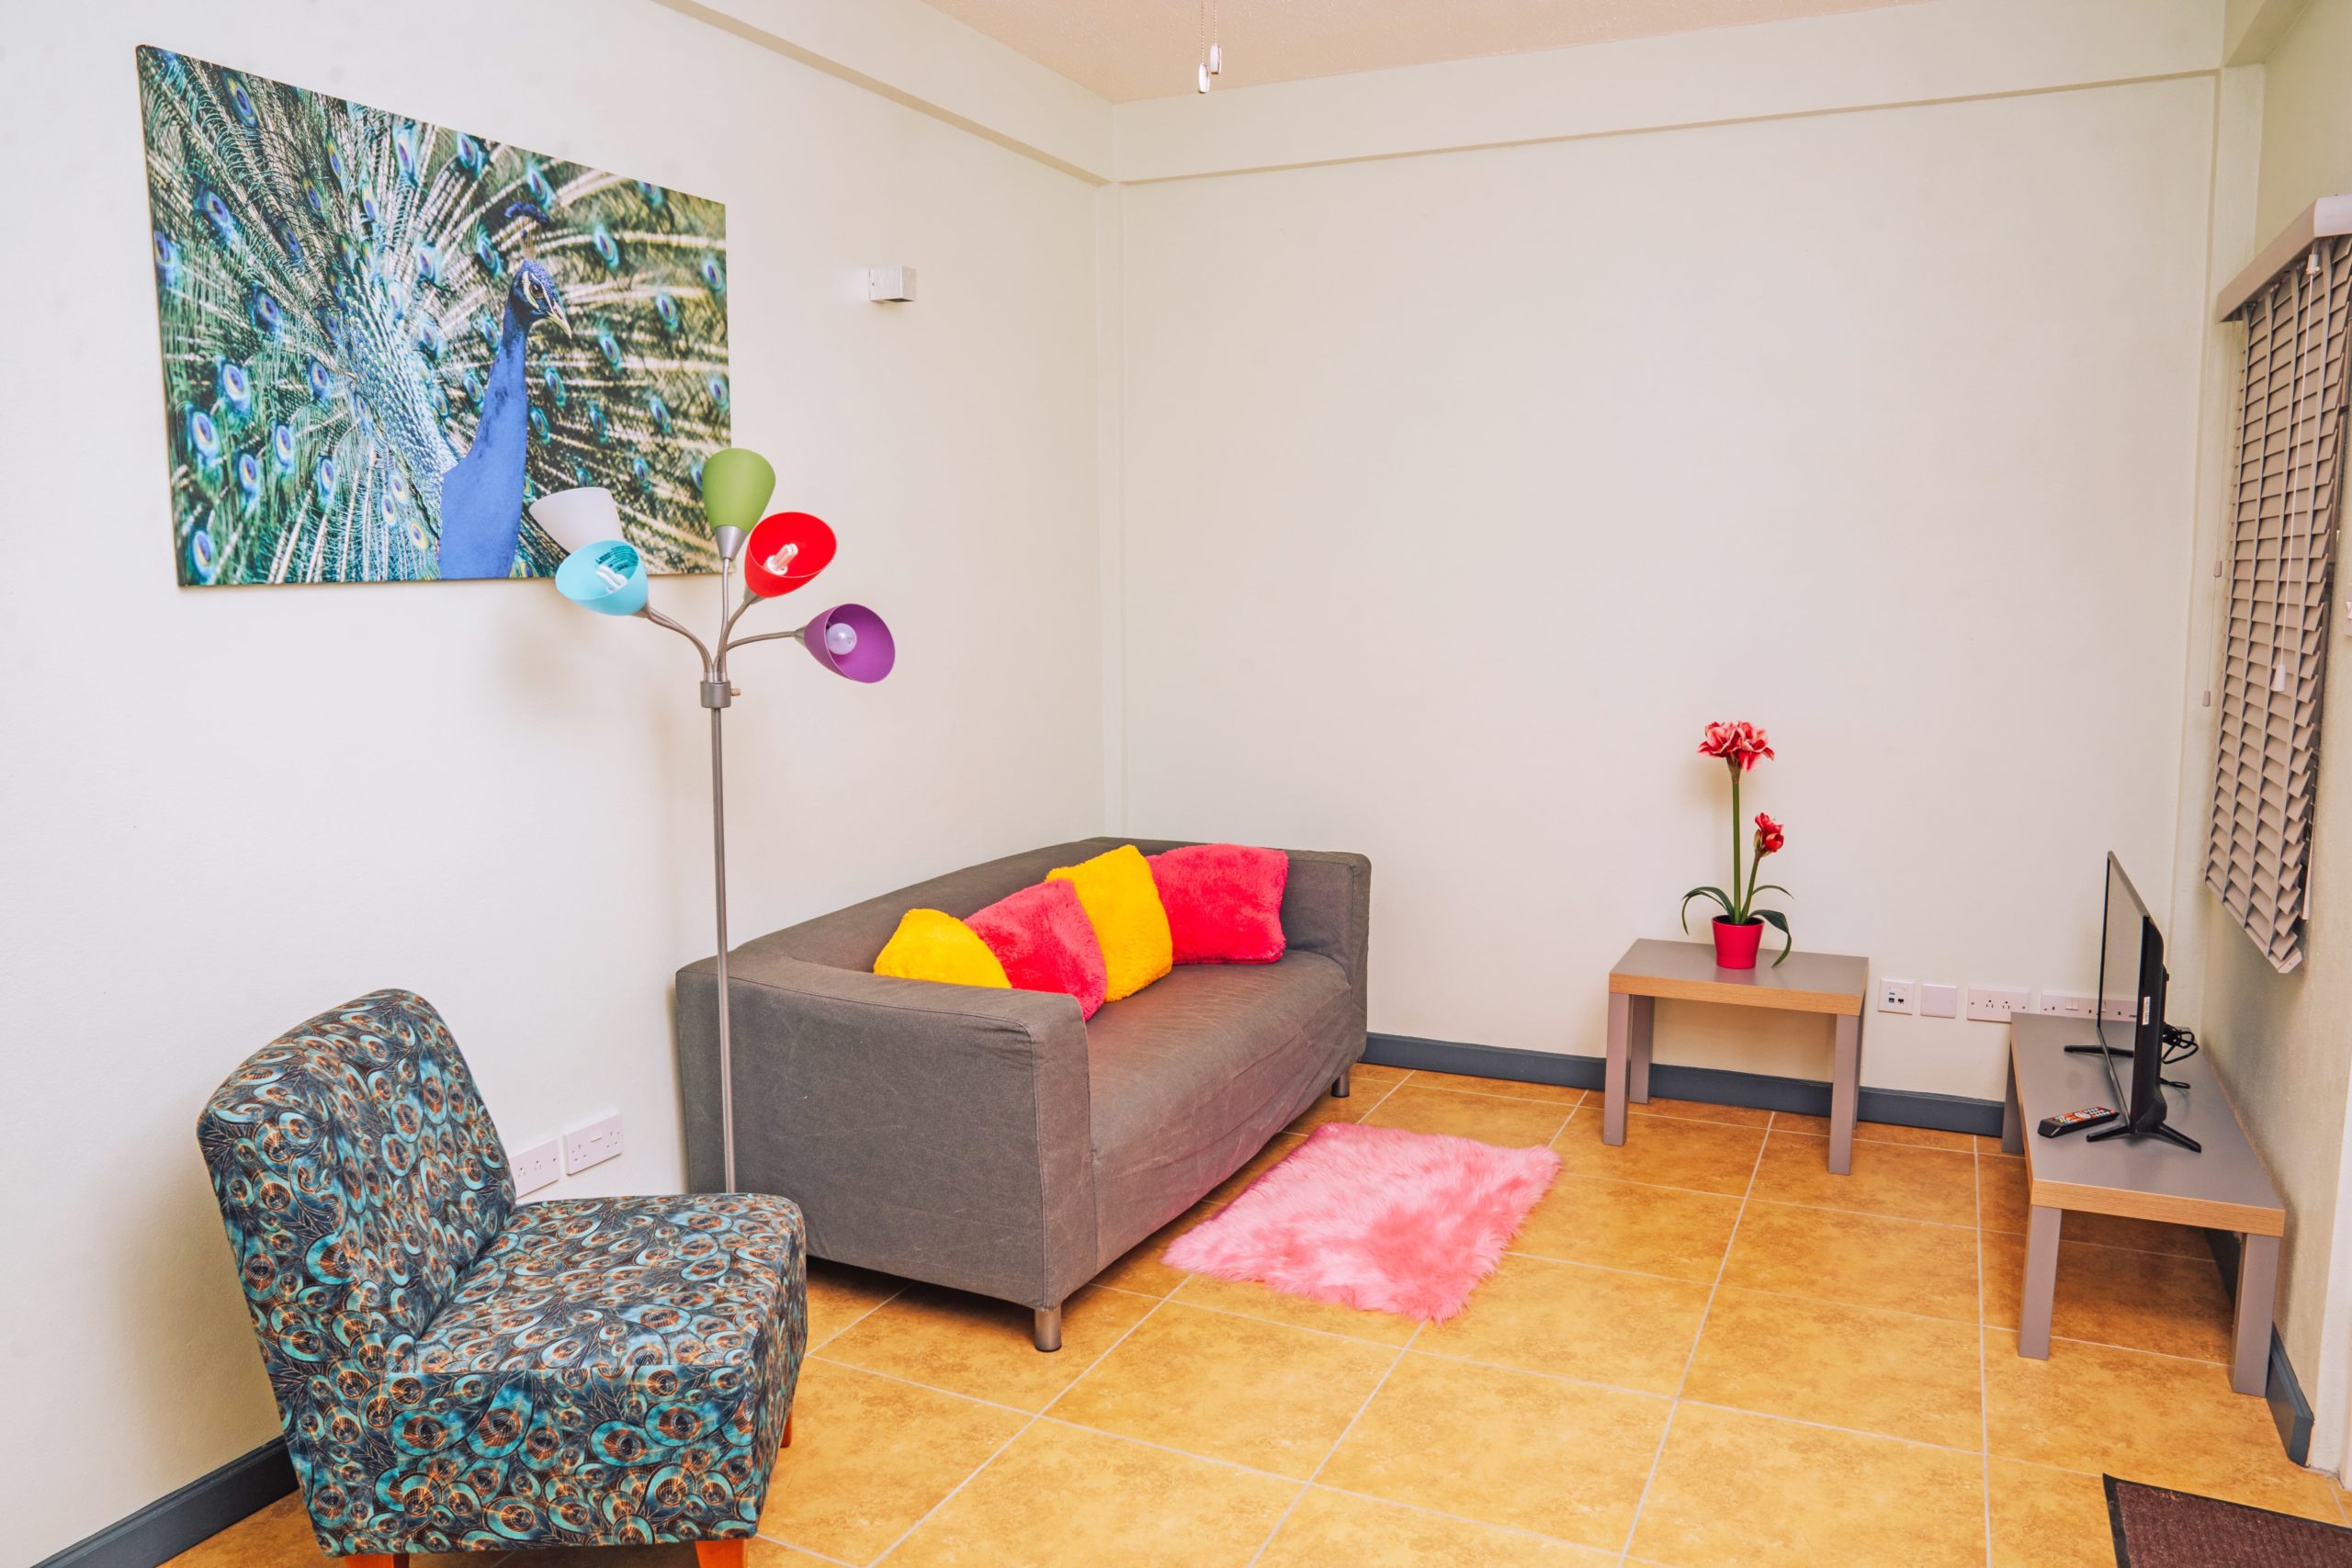
Available Next Term
Student Housing
Queens Park Residence III
Lance aux Epines, St. George, Grenada
3
Bedrooms
3
Bathrooms
From
Price on Request
Available Next Term
Student Housing
Queens Park Residence Studio
Lance aux Epines, St. George, Grenada
1
Bedrooms
1
Bathrooms
From
$1,350.00
per month
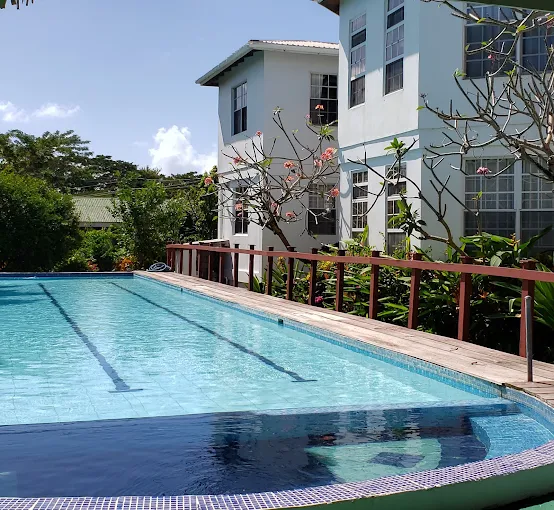
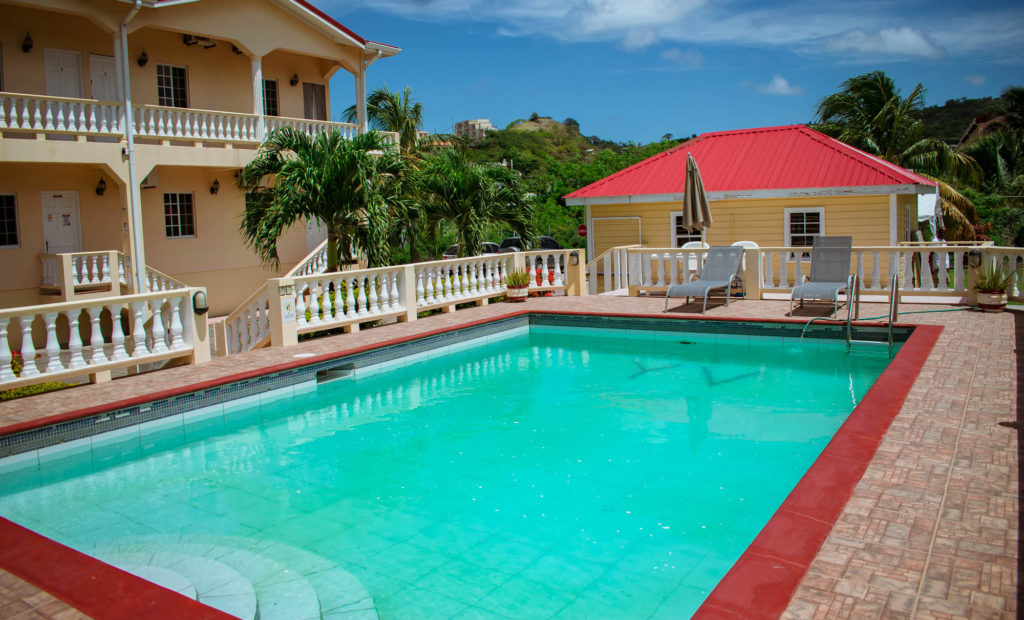
Available
Student Housing
Petite Martinique Terrace II
Maurice Bishop Highway, True Blue estate, St. George, Grenada
2
Bedrooms
1
Bathrooms
From
$1,700.00
per month
Available
Student Housing
Petite Martinique Terrace | Studio
Maurice Bishop Highway, True Blue estate, St. George, Grenada
1
Bedrooms
1
Bathrooms
From
$900.00
per month

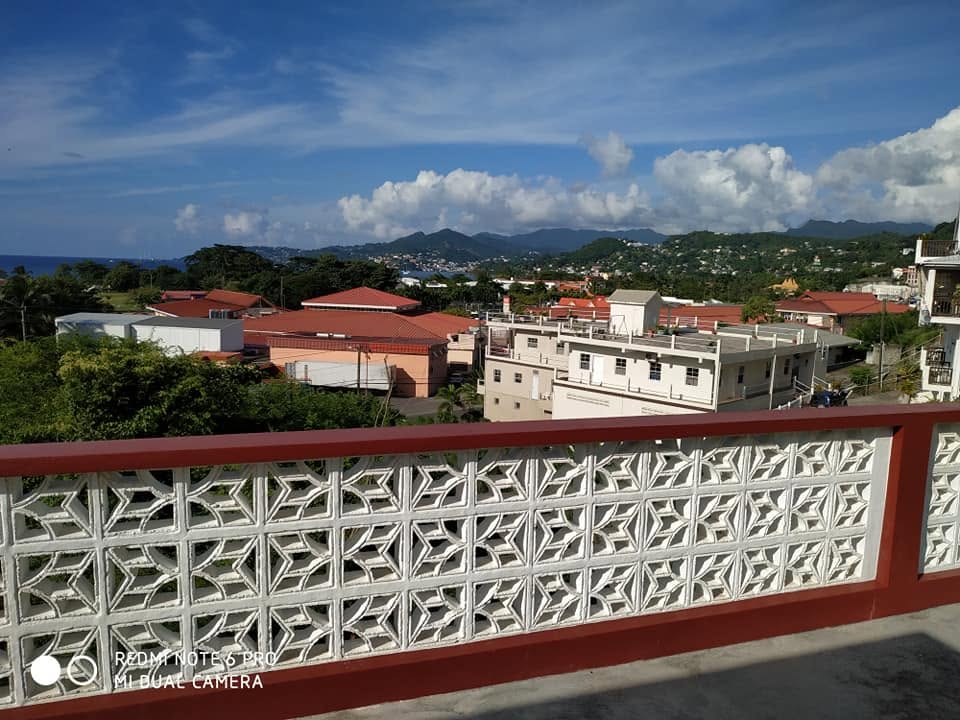
Available
Student Housing
Cinnamon Hill Apartments II
Grand Anse, St. George, Grenada
2
Bedrooms
2
Bathrooms
From
$1,200.00
per month

Available
Student Housing
Bellevue Garden Residence | Studio
Calliste, St. George, Grenada
1
Bedrooms
1
Bathrooms
From
$800.00
per month
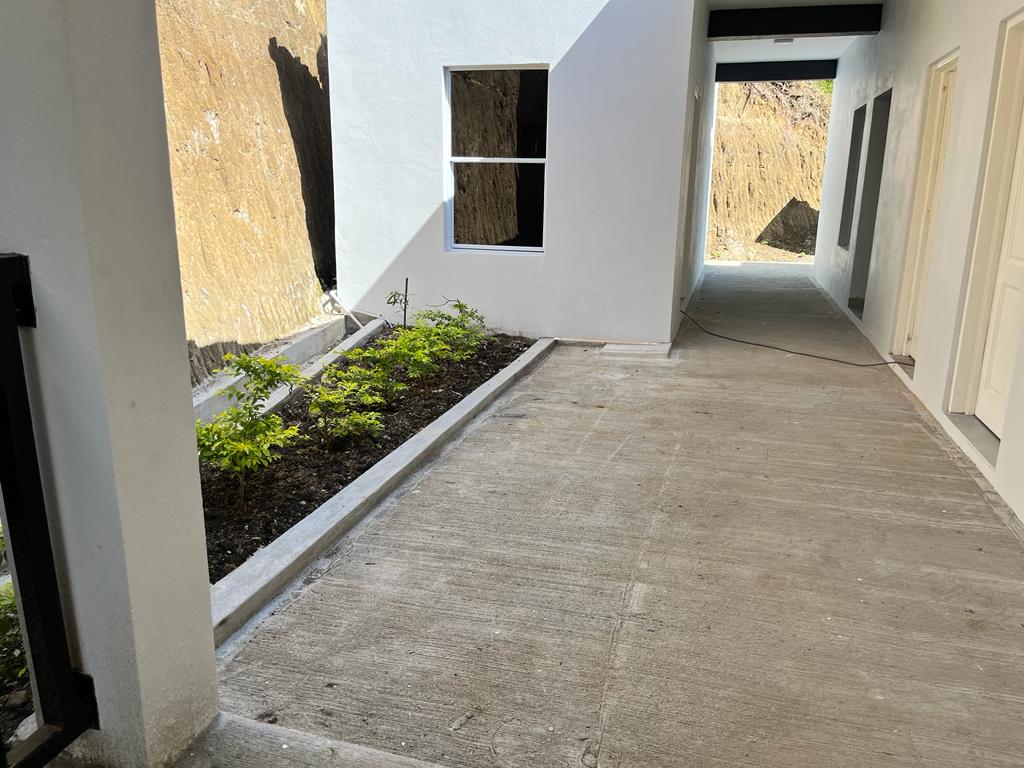
Coming Soon
Student Housing
Mount Hartman Terrace Studio
Mount Hartman, St. George, Grenada
1
Bedrooms
1
Bathrooms
From
$700.00
per month
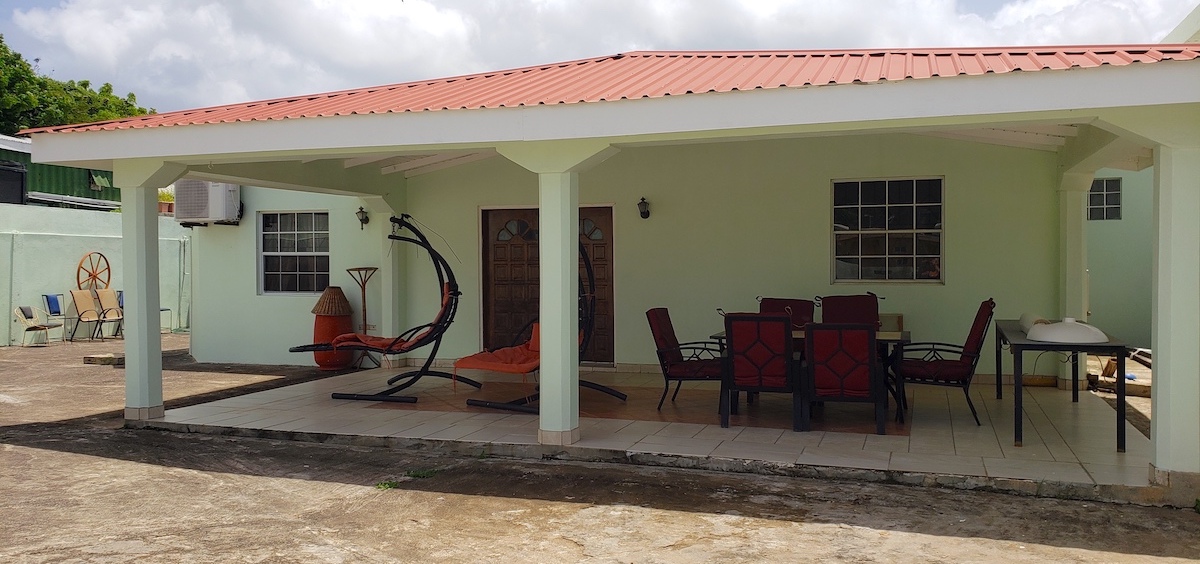
Available Next Term
Student Housing
Calabash Court III
True Blue, St. George's, Grenada
3
Bedrooms
Bathrooms
From
$2,640.00
per month
Available Next Term
Student Housing
Calabash Court II
True Blue, St. George's, Grenada
2
Bedrooms
2
Bathrooms
From
$1,760.00
per month

Available Next Term
Student Housing
Levera Sky Apartments | Penthouse
Old Mill Road, True Blue, St. George's, Grenada
Bedrooms
Bathrooms
From
Price on Request
Available Next Term
Student Housing
Levera Sky Apartments II
Old Mill Road, True Blue, St. George's, Grenada
2
Bedrooms
1
Bathrooms
From
Price on Request
per month

Coming Soon
Student Housing
Carriacou Bay Apartments | Studio
Morne Rouge, St. George, Grenada
1
Bedrooms
1
Bathrooms
From
$700.00
per month
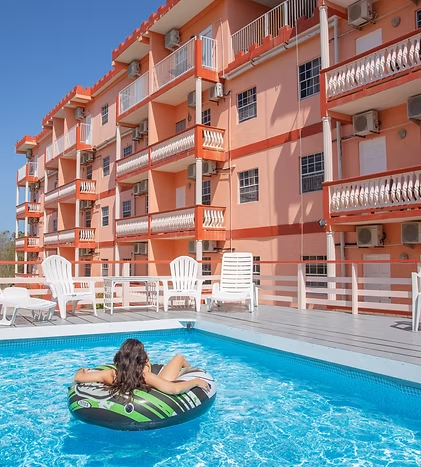
Available Next Term
Student Housing
Flamboyant Court | Studio
True Blue, St. George's, Grenada
1
Bedrooms
1
Bathrooms
From
1500
per month
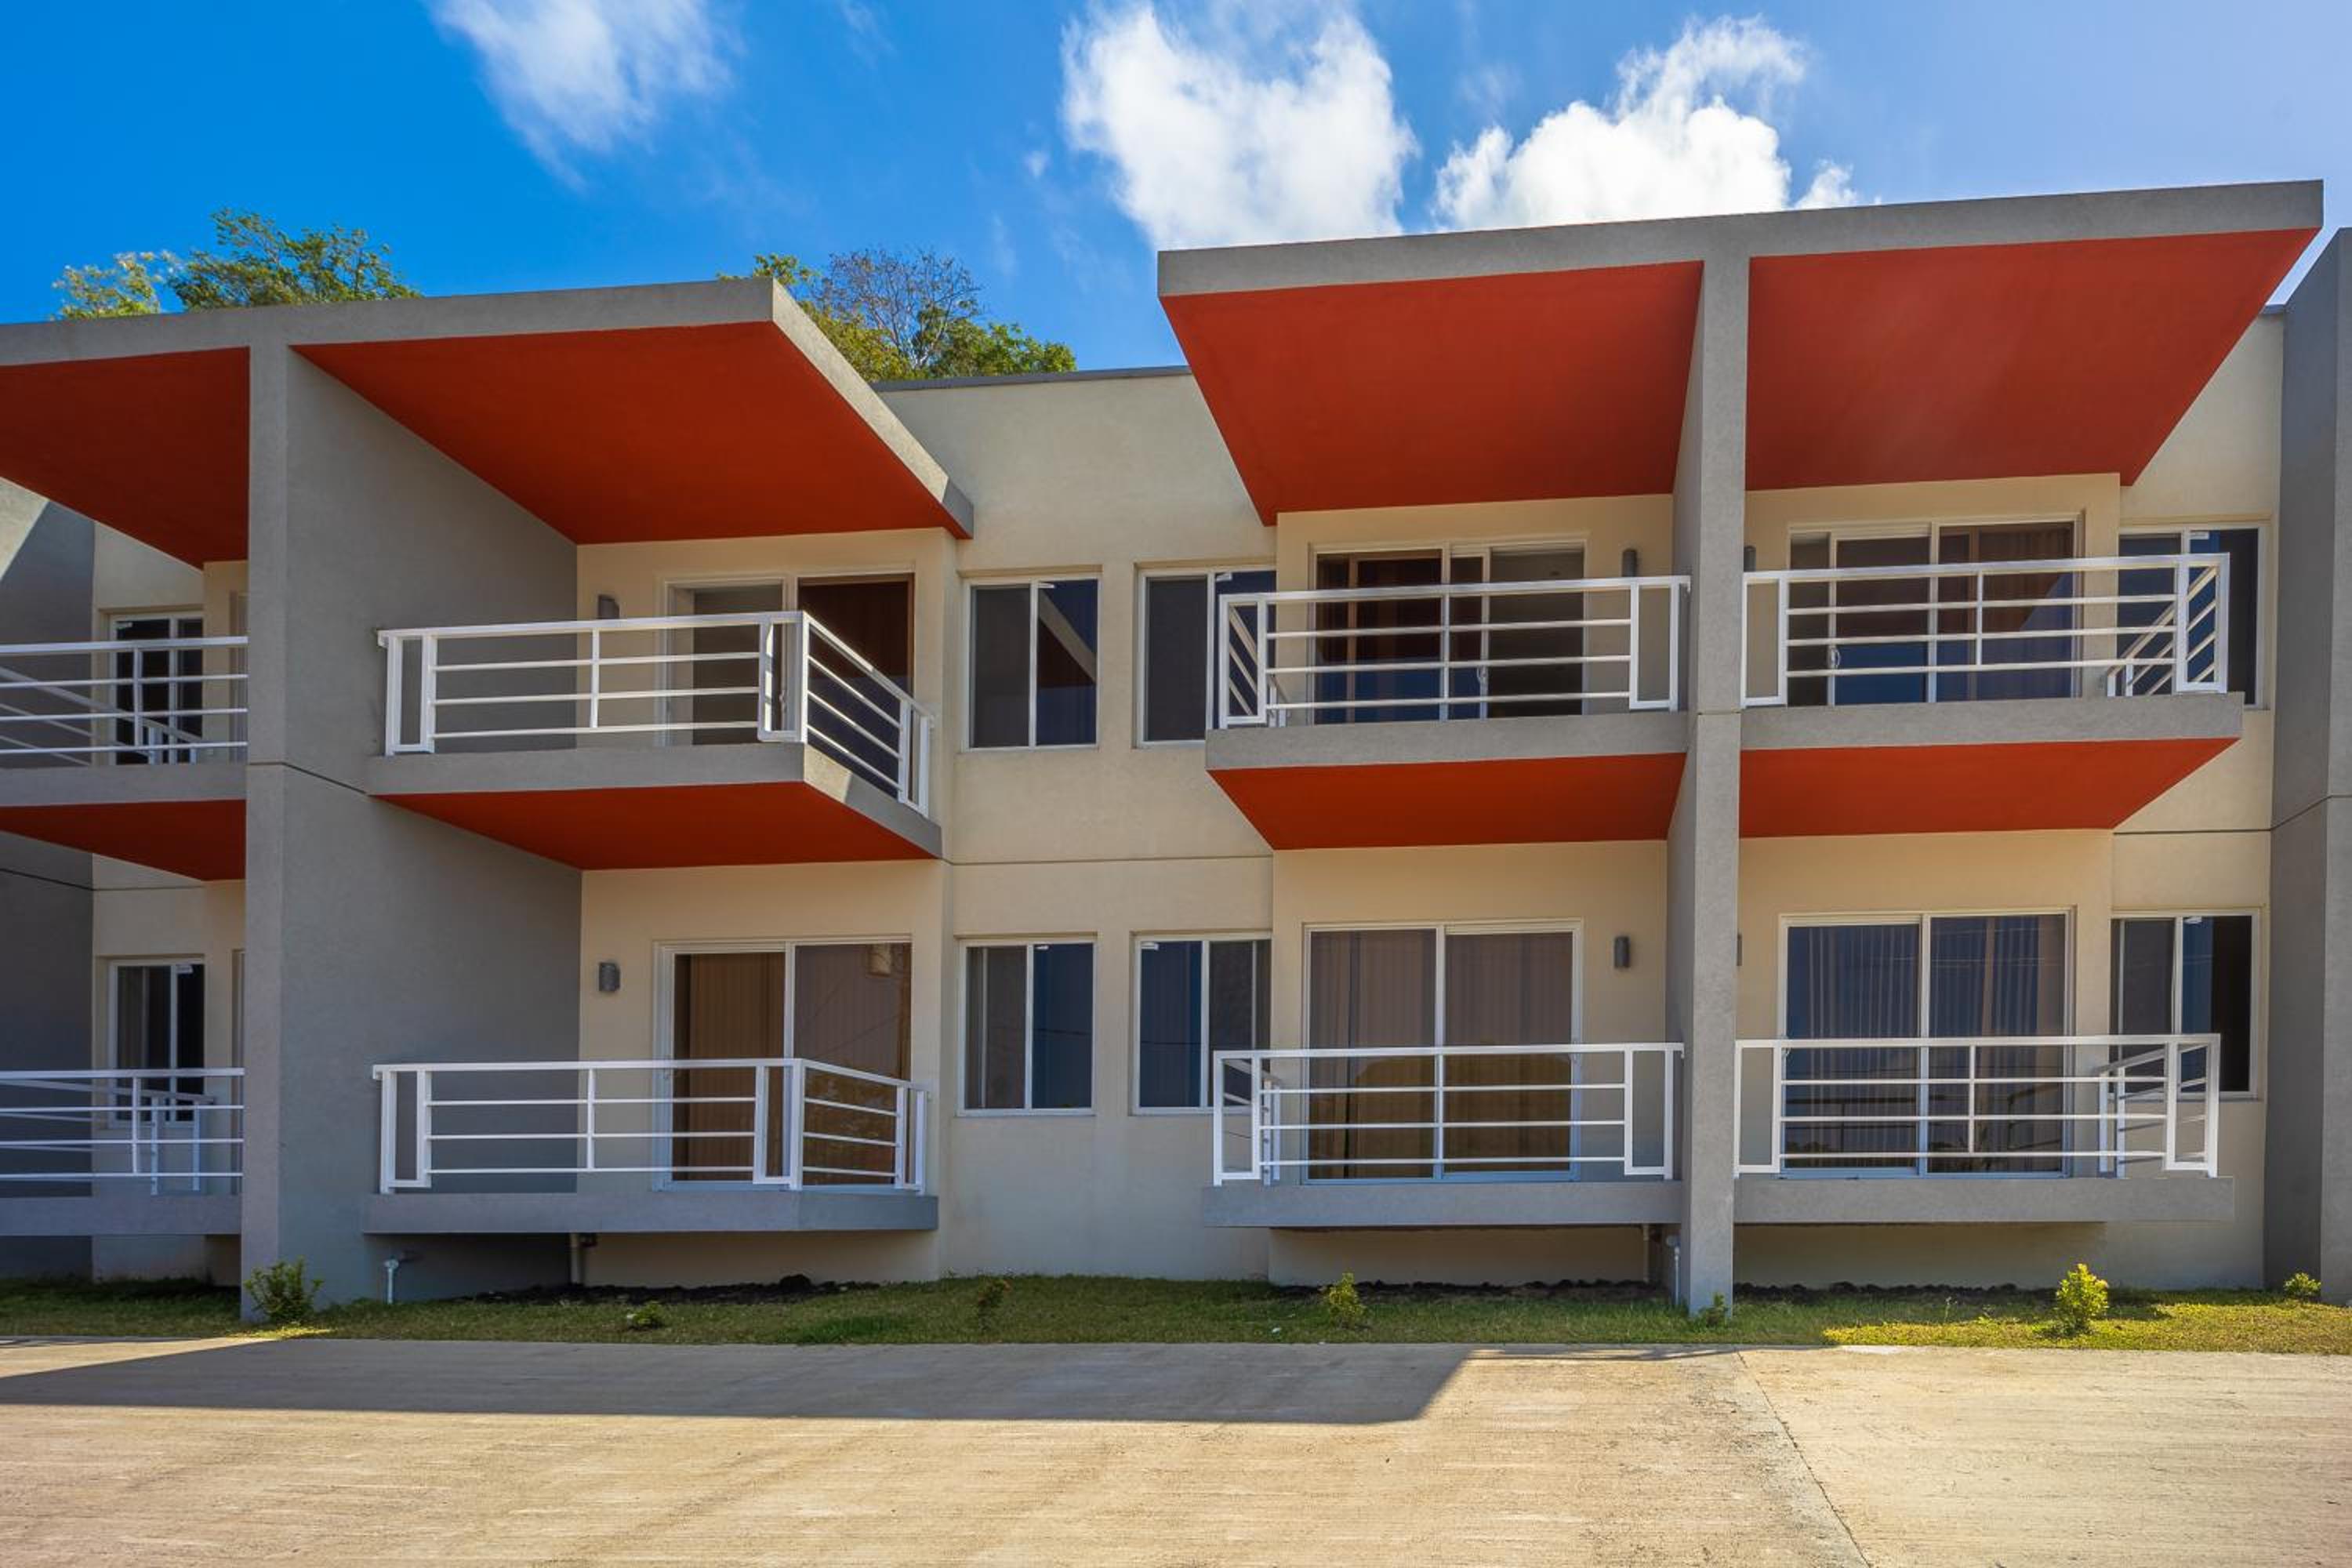
Coming Soon
Student Housing
Camerhogne Residence | Studio
Grand Anse
1
Bedrooms
1
Bathrooms
From
$1,200.00
per month
Coming Soon
Student Housing
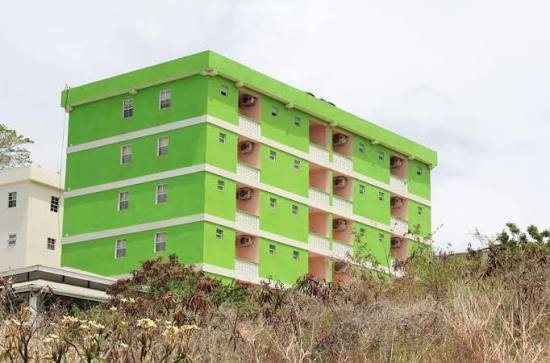
Palmiste Court II
Hill Crest Drive, True Blue, St. George, Grenada
2
Bedrooms
2
Bathrooms
From
$1,600.00
per month
Available
Student Housing
Palmiste Court | Studio
Hill Crest Drive, True Blue, St. George, Grenada
1
Bedrooms
1
Bathrooms
From
$800.00
per month
.webp)
Available Next Term
Student Housing
Mahogany Residence II
Lance aux Epines, St. George, Grenada
2
Bedrooms
2
Bathrooms
From
$2,400.00
per month
Available Next Term
Student Housing
True Blue Court II
True Blue
2
Bedrooms
1
Bathrooms
From
$1,500.00
per month
Available
Student Housing
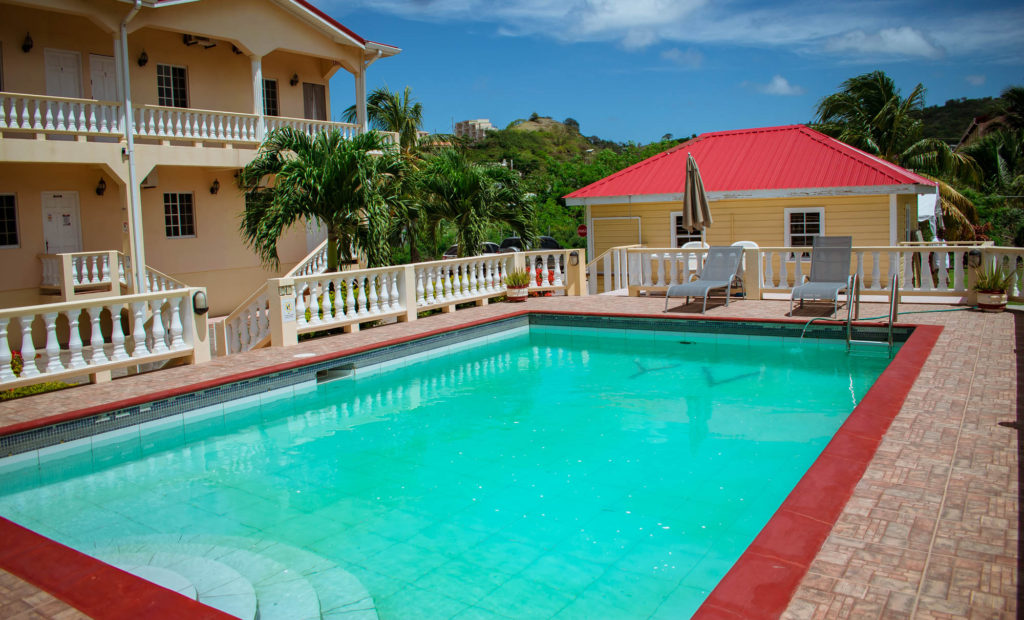
Petite Martinique Terrace I
Maurice Bishop Highway, True Blue estate, St. George, Grenada
1
Bedrooms
1
Bathrooms
From
$1,100.00
per month
Available Next Term
Student Housing
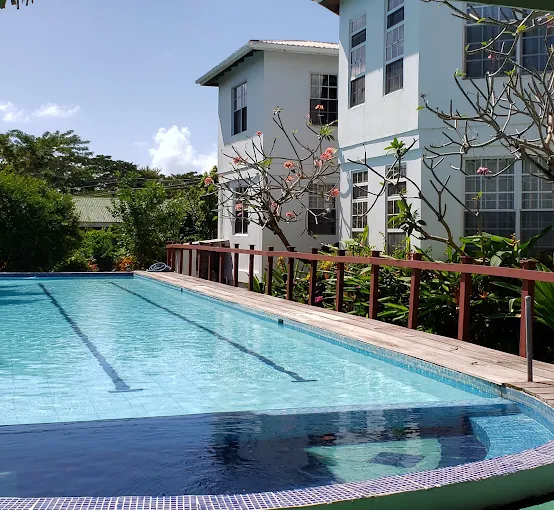
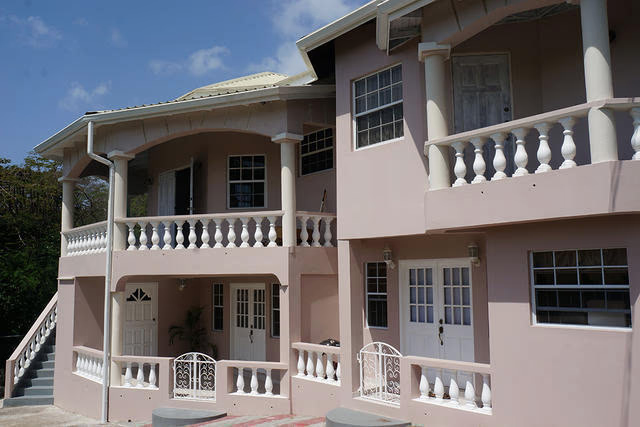
Mace House Suites I
Lance Aux Epines
1
Bedrooms
1
Bathrooms
From
Price on Request
Available
Student Housing
La Sagesse Court III
Lance Aux Epines, St. George, Grenada
3
Bedrooms
3
Bathrooms
From
Price on Request
Available
Student Housing
La Sagesse Court II
Lance Aux Epines, St. George, Grenada
2
Bedrooms
2
Bathrooms
From
Price on Request
Available
Student Housing
La Sagesse Court I
Lance Aux Epines, St. George, Grenada
1
Bedrooms
1
Bathrooms
From
$850.00
per month
Available
Student Housing
Grooms Beach Residence I
Point Salines
1
Bedrooms
1
Bathrooms
From
$1,050.00
per month
Available Next Term
Student Housing
Grenada Gold Residence I
Westerhall Heights
1
Bedrooms
1
Bathrooms
From
Price on Request
Available
Student Housing
Fort Frederick Residence I
Lance Aux Epines
1
Bedrooms
1
Bathrooms
From
$1,155.00
per month

Available Next Term
Student Housing
Coconut Palm Residence III
True Blue
3
Bedrooms
3
Bathrooms
From
Price on Request
Available Next Term
Student Housing
Coconut Palm Residence II
True Blue
2
Bedrooms
2
Bathrooms
From
$2,450.00
per month
Available Next Term
Student Housing
Coconut Palm Residence I
True Blue
1
Bedrooms
1
Bathrooms
From
$1,200.00 +10% tax
per month
Available
Student Housing
Cocoa Grove Apartments II
Frequente
2
Bedrooms
2
Bathrooms
From
$1,400.00
per month

Available
Student Housing
Cinnamon Hill Apartments I
Grand Anse, St. George, Grenada
1
Bedrooms
1
Bathrooms
From
$800.00
per month
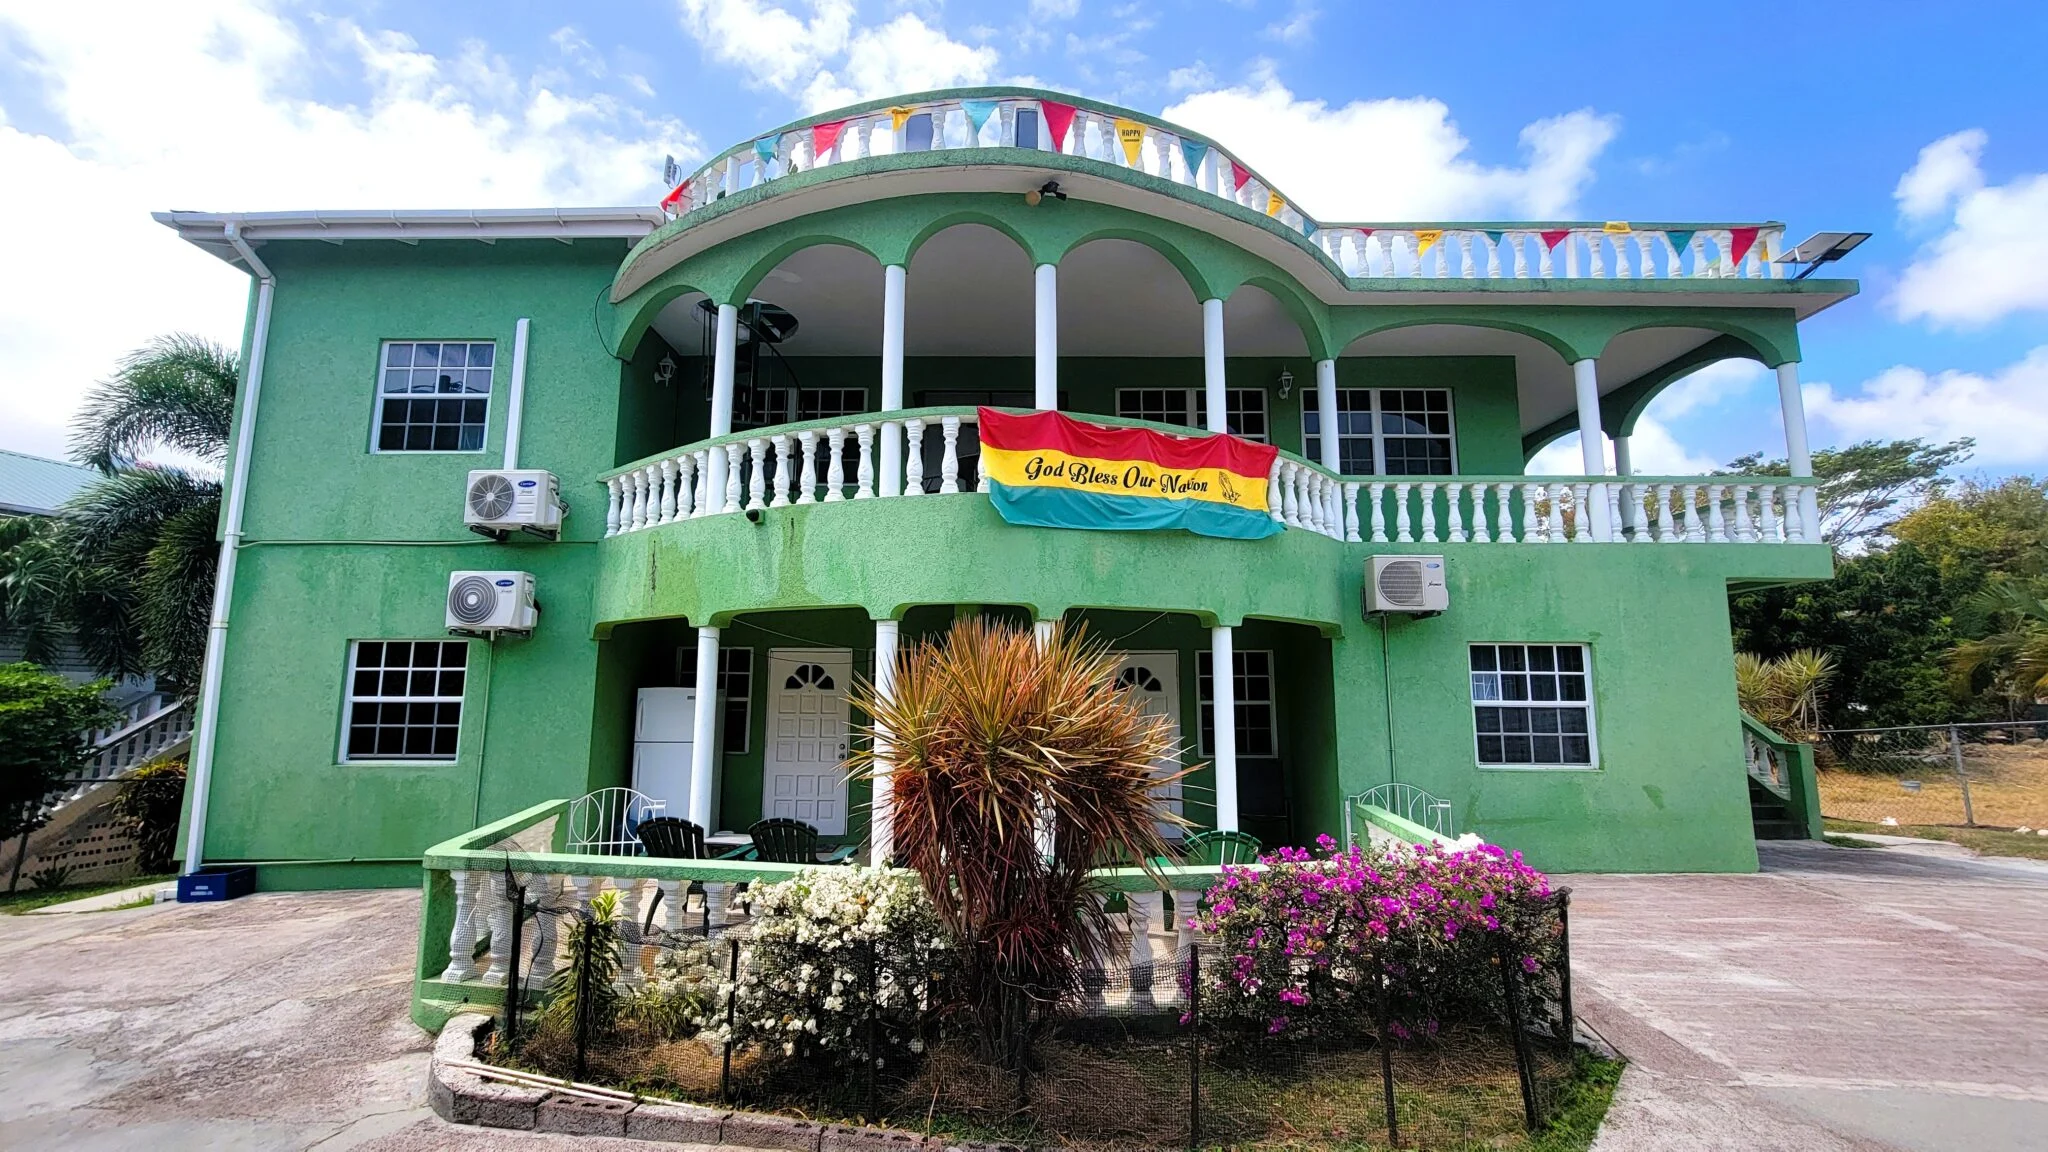
Available
Student Housing
Breadfruit Court I
Dr Grooms, Point Salines
1
Bedrooms
1
Bathrooms
From
Price on Request
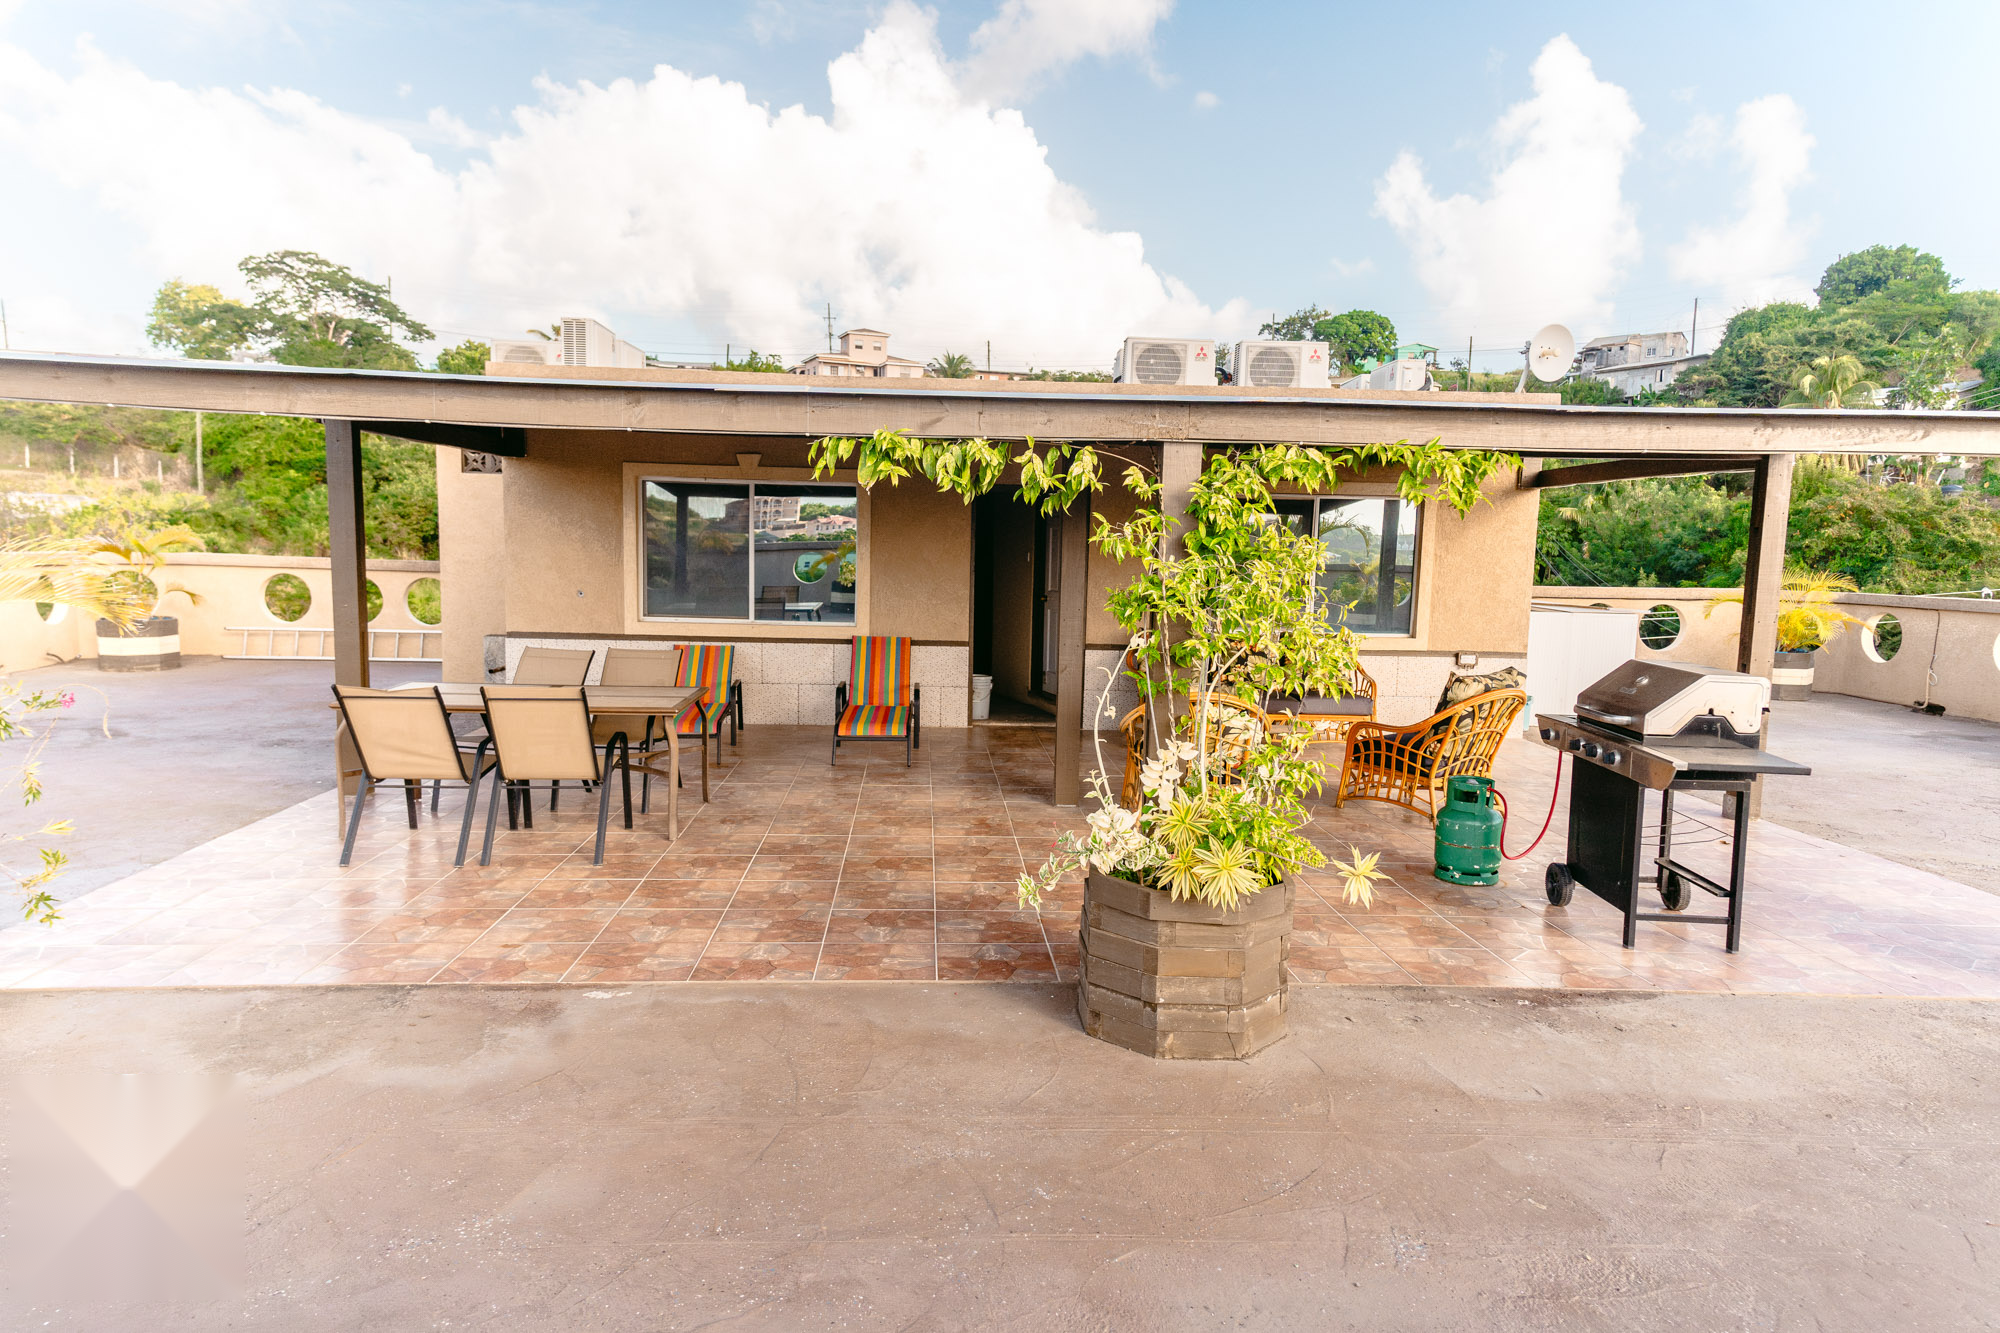
Available Next Term
Student Housing
Belle Vue Garden Residence II
Calliste
2
Bedrooms
2
Bathrooms
From
$1,400.00
per month
Available Next Term
Student Housing
Belle Vue Garden Residence I
Calliste
1
Bedrooms
1
Bathrooms
From
Price on Request
Coming Soon
Student Housing
Palmiste Court I
Hill Crest Drive, True Blue, St. George, Grenada
1
Bedrooms
1
Bathrooms
From
$800.00
per month
Coming Soon
Student Housing
Carriacou Bay Apartments I
Morne Rouge, St. George, Grenada
1
Bedrooms
1
Bathrooms
From
Price on Request
Coming Soon
Student Housing
Mount Hartman Terrace II
Mount Hartman, St. George, Grenada
2
Bedrooms
2
Bathrooms
From
$1,600.00
per month
Coming Soon
Student Housing
Mount Hartman Terrace I
Mount Hartman, St. George, Grenada
1
Bedrooms
1
Bathrooms
From
Price on Request
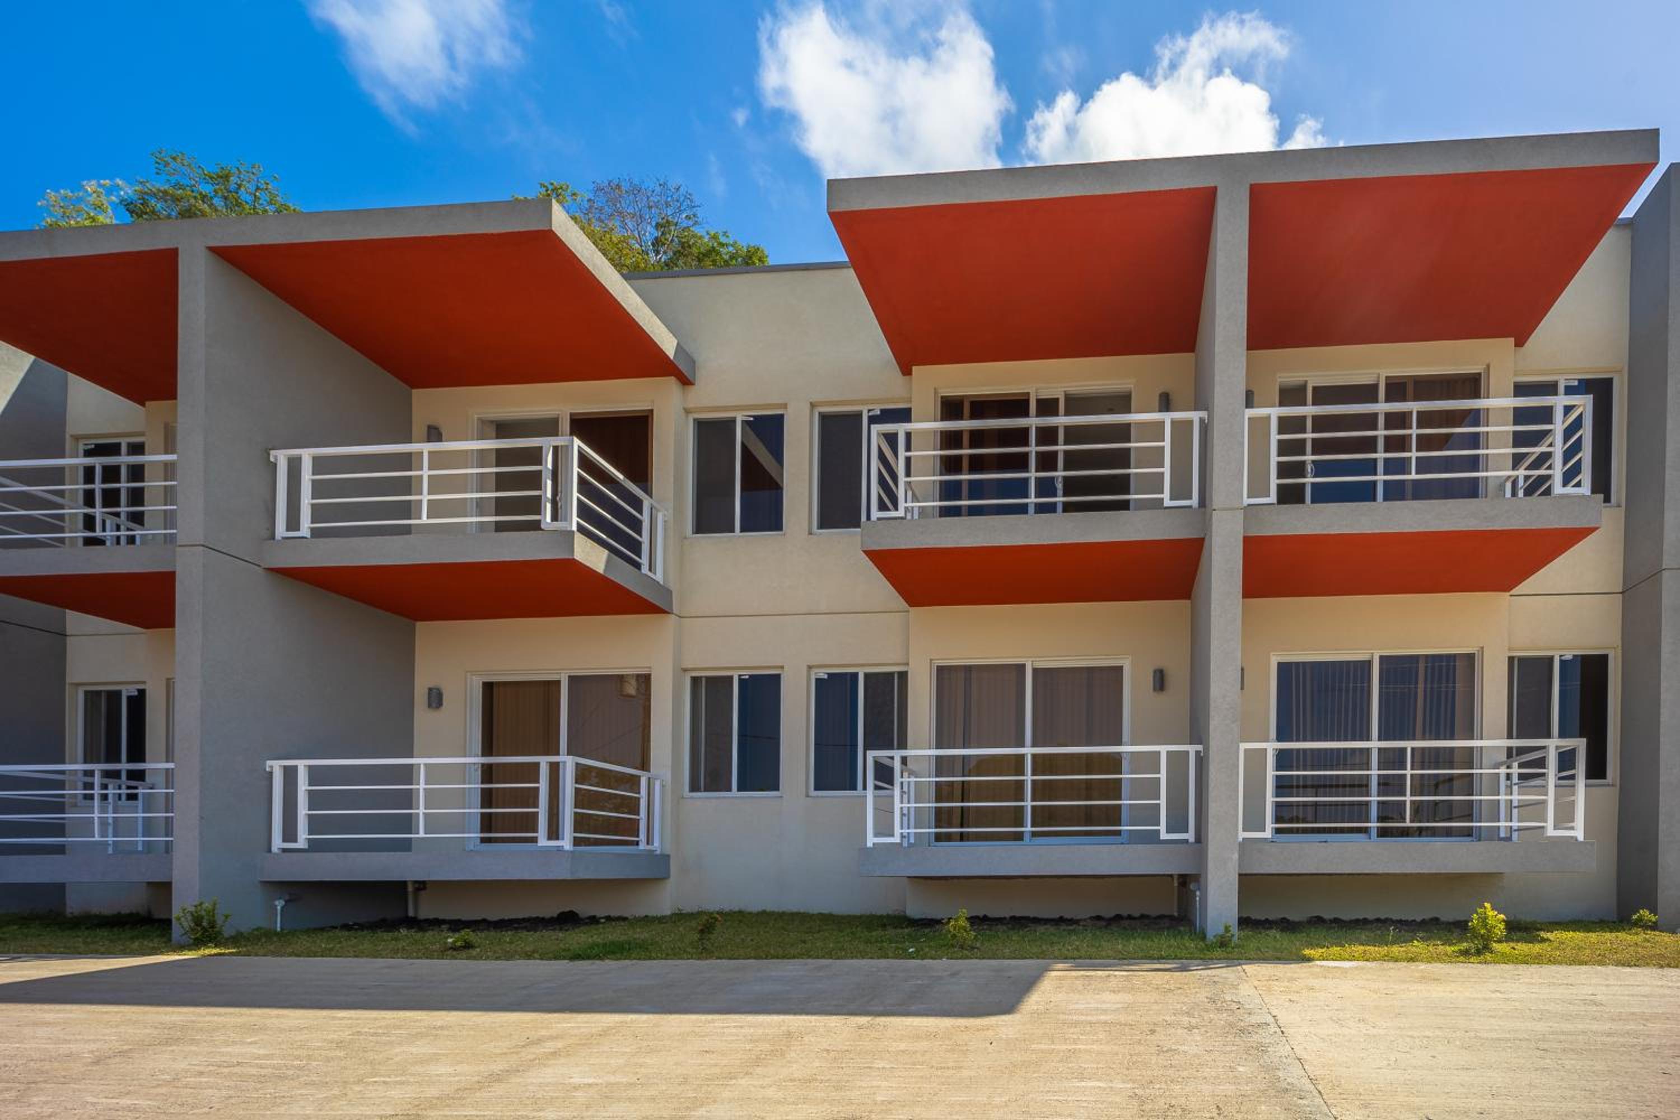
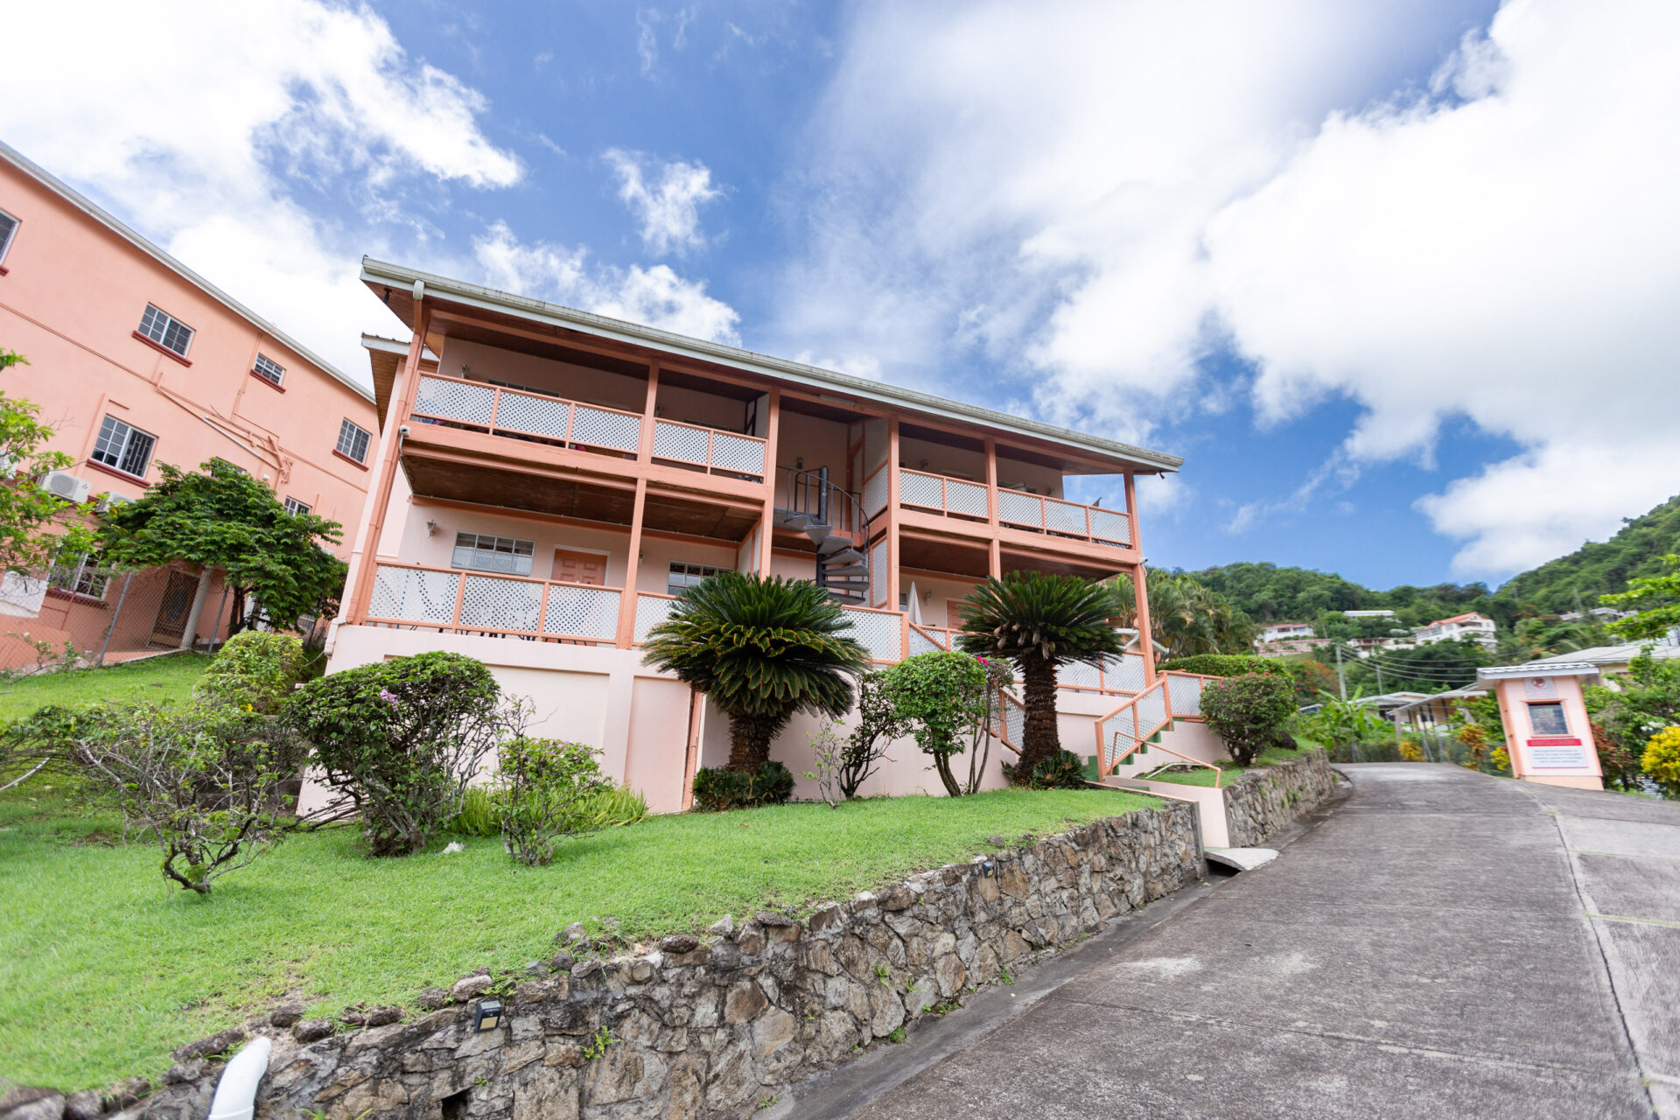
Available Next Term
Student Housing
Spice Blossom Apartments II
Grand Anse
2
Bedrooms
2
Bathrooms
From
Price on Request
Available Next Term
Student Housing
Spice Blossom Apartments I
Grand Anse
1
Bedrooms
1
Bathrooms
From
Price on Request
.webp)
Coming Soon
Student Housing
Soursop Gardens II
Lance Aux Epines
2
Bedrooms
2
Bathrooms
From
Price on Request
.webp)
Available Next Term
Student Housing
Cocoa Pod Studio
Lance Aux Epines
1
Bedrooms
1
Bathrooms
From
Price on Request
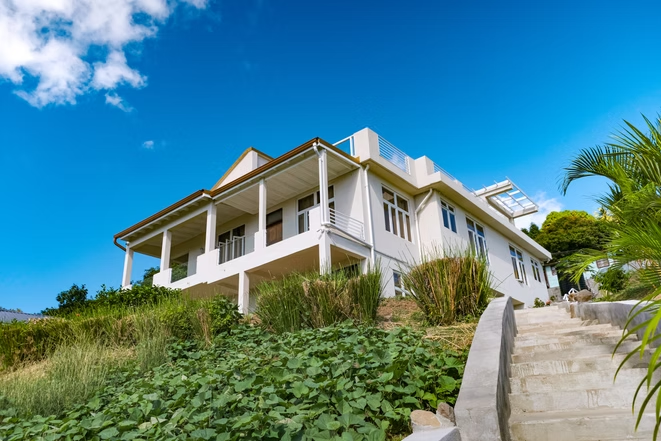
Available Next Term
Student Housing
Grand Anse Vista I
Upper Grand Anse, St. George, Grenada
1
Bedrooms
1
Bathrooms
From
Price on Request
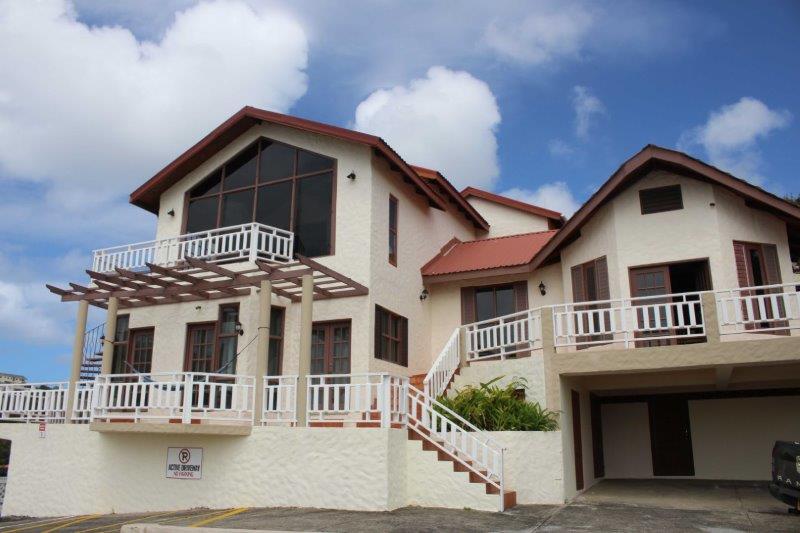
Available Next Term
Student Housing
Heliconia Gardens II
Lance aux Epines, St. George, Grenada
2
Bedrooms
2
Bathrooms
From
Price on Request
Available Next Term
Student Housing
Heliconia Gardens I
Lance aux Epines, St. George, Grenada
1
Bedrooms
1
Bathrooms
From
Price on Request
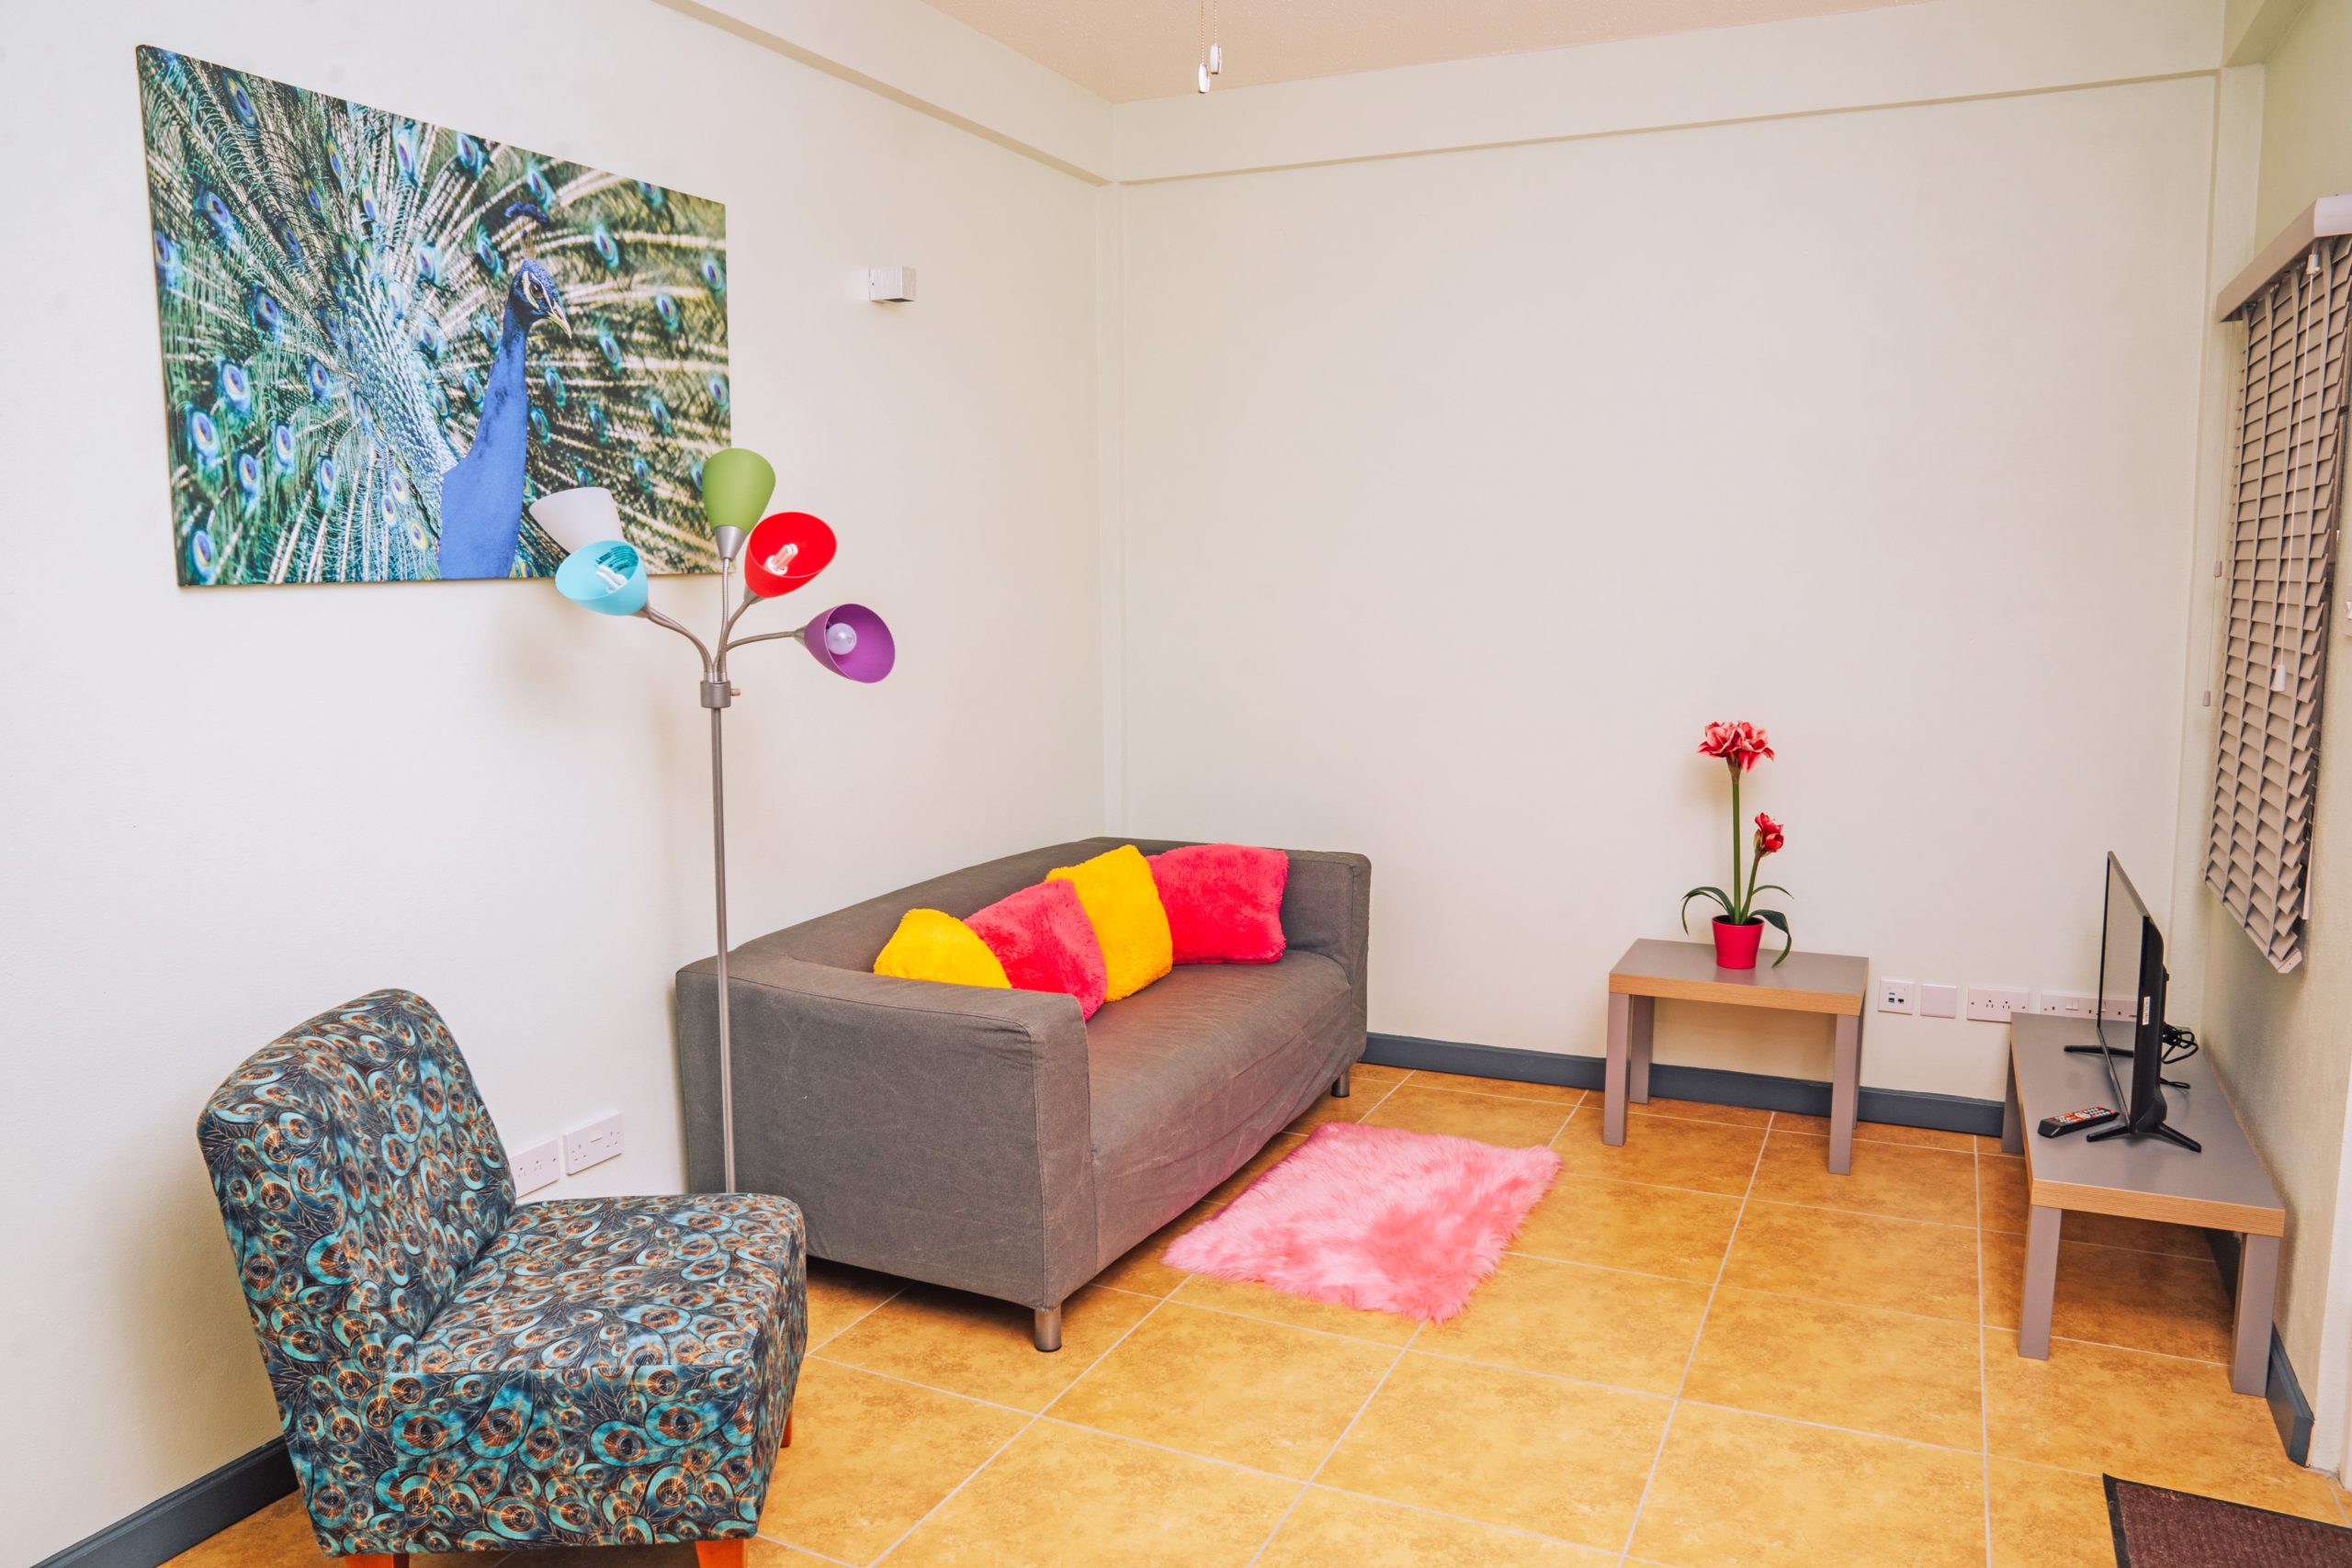
Available Next Term
Student Housing
Queens Park Residence II
Lance aux Epines, St. George, Grenada
2
Bedrooms
2
Bathrooms
From
Price on Request
Available Next Term
Student Housing
Queens Park Residence I
Lance aux Epines, St. George, Grenada
1
Bedrooms
1
Bathrooms
From
$1,000.00
per month

Available Next Term
Student Housing
Annandale Court II
Near True Blue, on the SGU bus route, Grenada
2
Bedrooms
2
Bathrooms
From
Price on Request
Available Next Term
Student Housing
Annandale Court I
Near True Blue, on the SGU bus route, Grenada
1
Bedrooms
1
Bathrooms
From
Price on Request
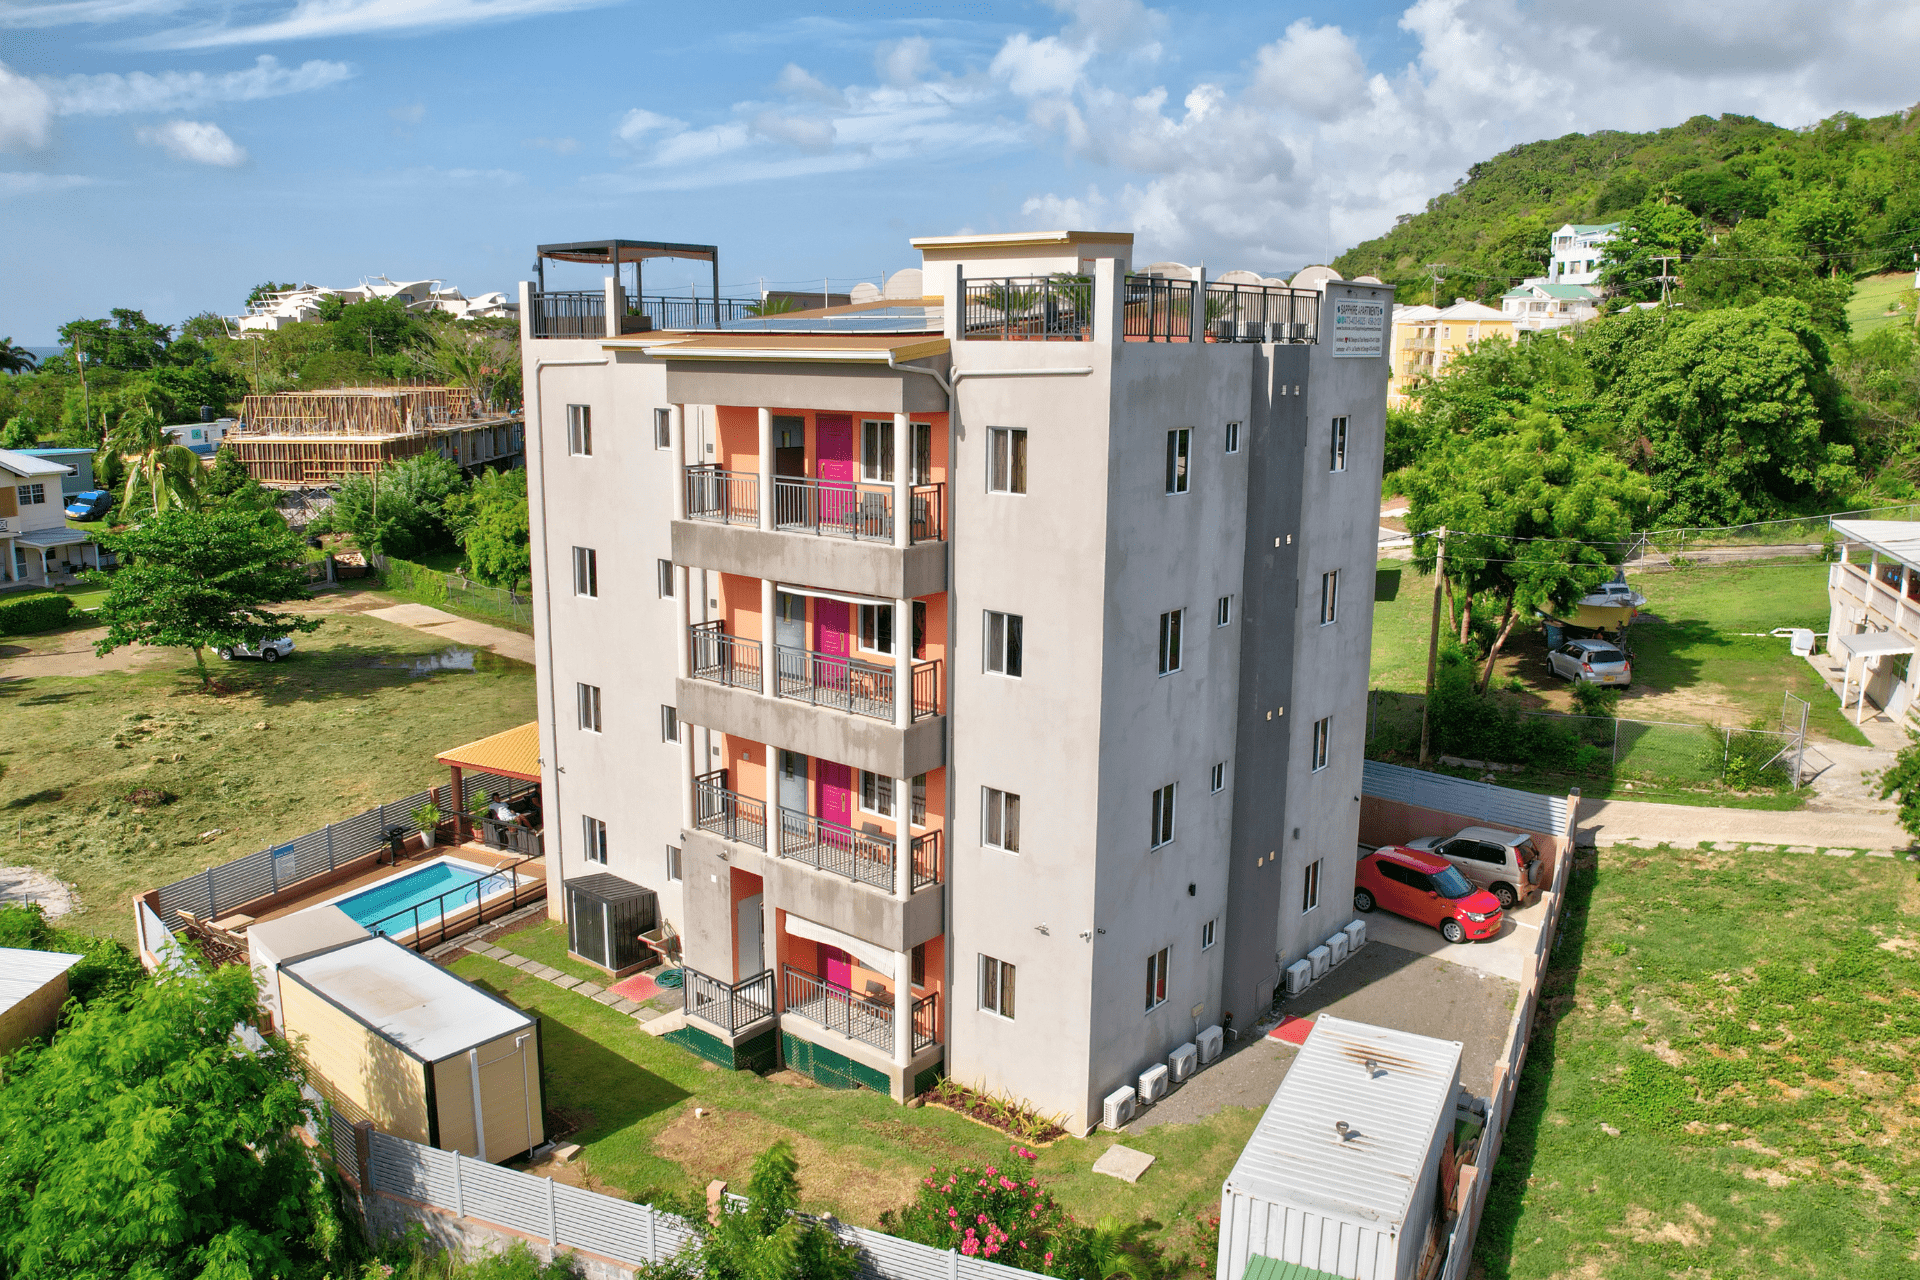
Available Next Term
Student Housing
Sea Grape Residences II
Dr Grooms, Point Salines, St. George, Grenada
2
Bedrooms
2
Bathrooms
From
$2,400.00
per month
Available Next Term
Student Housing
Sea Grape Residences I
Dr Grooms, Point Salines, St. George, Grenada
1
Bedrooms
1
Bathrooms
From
$1,500.00
per month
.webp)
Available Next Term
Student Housing
Mahogany Residence I
Lance aux Epines, St. George, Grenada
1
Bedrooms
1
Bathrooms
From
$1,500.00
per month
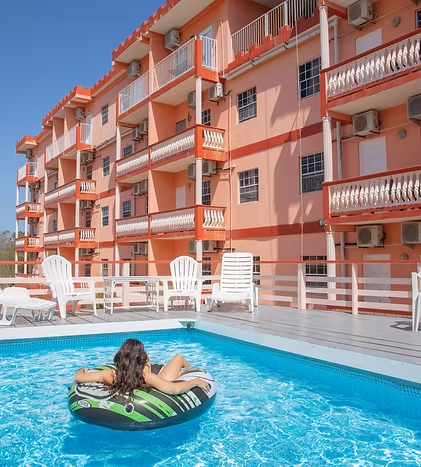
Available Next Term
Student Housing
Flamboyant Court I
True Blue, St. George's, Grenada
1
Bedrooms
1
Bathrooms
From
Price on Request

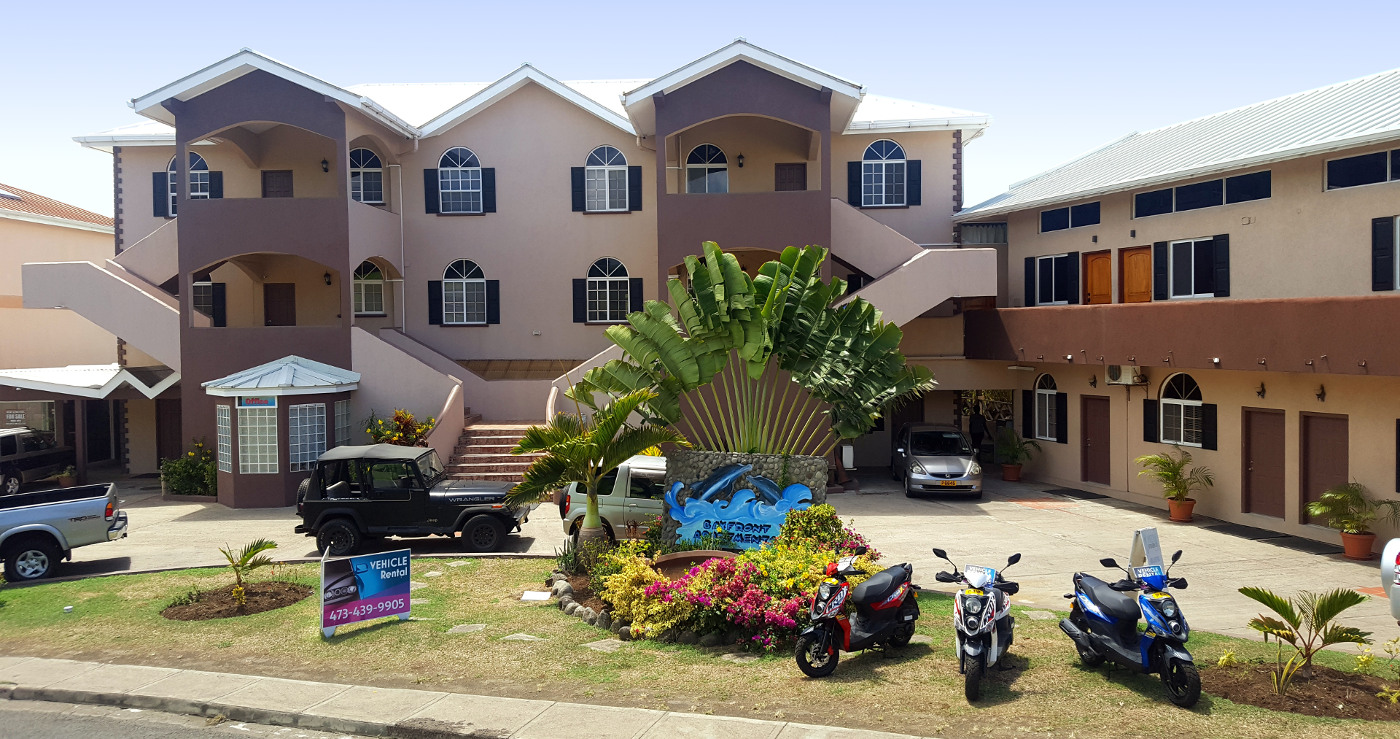
© 2026 La Vélique Limited All rights reserved
Thank you! Your submission has been received!
Oops! Something went wrong while submitting the form.
Thank you! Your submission has been received!
Oops! Something went wrong while submitting the form.